2485 Eglinton Avenue W 1222 Mississauga, ON L5M 2V8
Inscription par: PropTX - IDX / Listed By: Sam Mcdadi Real Estate Inc.

  2485 Eglinton Avenue W 1222 Mississauga, ON L5M 2V8

En vigueur
2 095 $ (CAD)
1
CAC
1
SDB
500-599
PI. CA.

Description

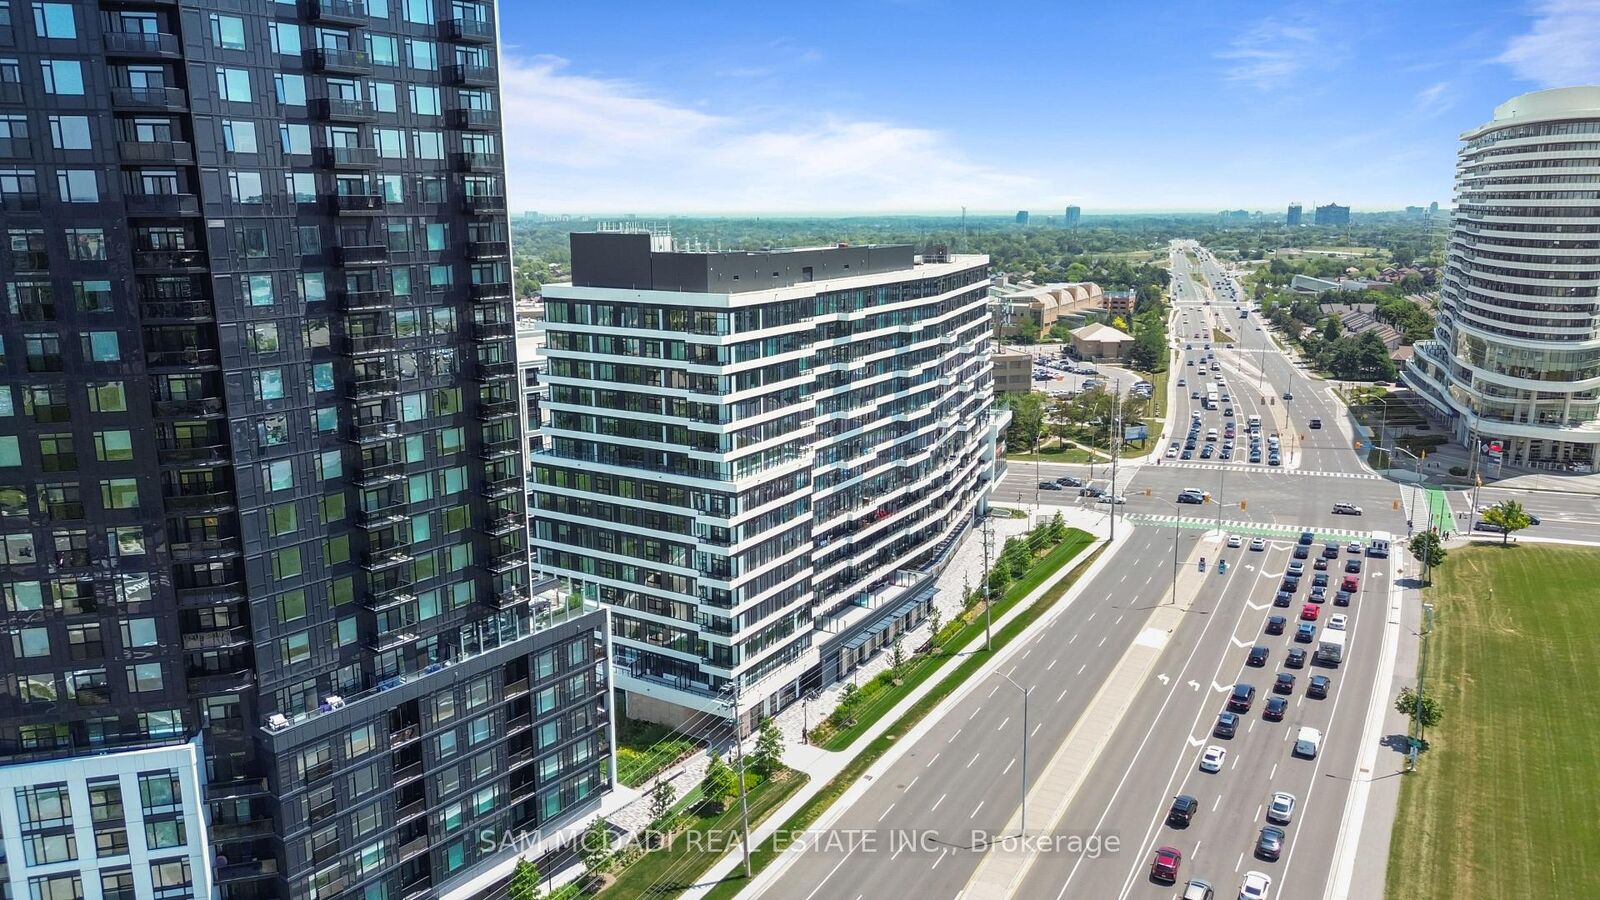
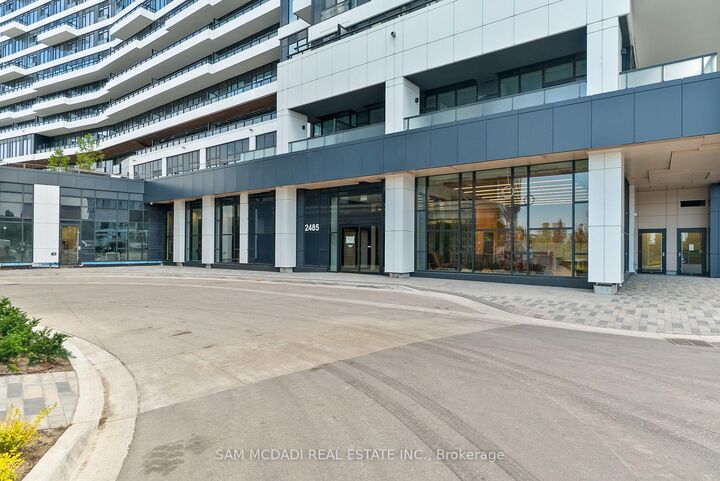
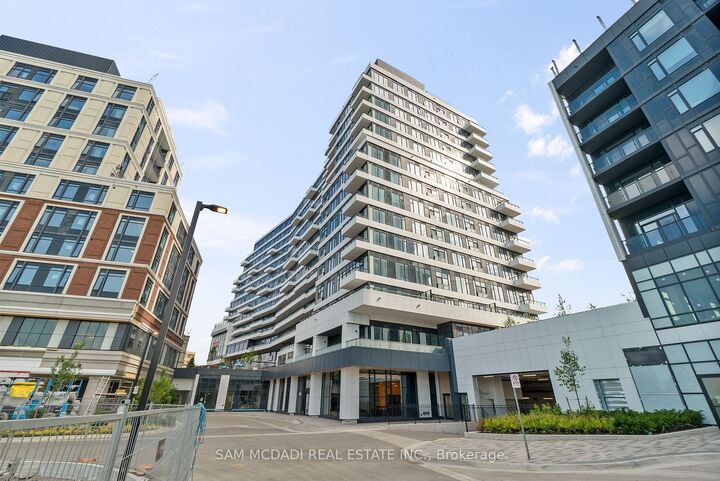
Welcome to The Kith Condominiums by award-winning developer The Daniels Corporation, perfectly situated in Mississauga's vibrant Central Erin Mills community! This bright, thoughtfully designed 1-bedroom, 1-bathroom suite offers the ultimate blend of modern style, functionality, and exceptional convenience. The open-concept layout features soaring 9-foot smooth ceilings and large windows that fill the entire space with natural light while offering clear, unobstructed views.The contemporary kitchen is a chef's delight, beautifully equipped with sleek cabinetry, premium finishes, and a convenient centre island that provides extra prep space and doubles as the perfect spot for casual dining. The spacious living area opens seamlessly from the kitchen, creating a highly versatile and comfortable layout ideal for daily living and hosting guests.Residents enjoy exclusive access to over 12,000 square feet of world-class building amenities, including a full-sized basketball court with an indoor running track, a creative DIY workshop, a private theatre room, a Wi-Fi-enabled co-working lounge, a sophisticated party room, and an outdoor terrace with a BBQ area for summer gatherings. Boasting an unbeatable urban location, you are just steps away from premier shopping at Erin Mills Town Centre, Walmart, diverse dining options, top-rated schools, and exceptional healthcare at Credit Valley Hospital. Commuting is effortless with immediate access to Highways 403 and 407, local transit at your doorstep, a quick walk to the GO Bus terminal, and close proximity to both Streetsville and Clarkson GO Stations. Includes 1 secure underground parking spot.

MLS®:
W14086352
Catégorie
Rental
Style
Multi-Level
Ville
Regional Municipality of Peel
Communauté
Central Erin Mills

Listed By

Sam Mcdadi Real Estate Inc.
Source
PropTX - IDX
Dernière vérification Oct 16 2026 à 11:46 PM GMT+0000
Détails sur les salles de bains
Caractéristiques Intérieures
  • Carpet Free
Chauffage et refroidissement
  • Forced Air
  • Central Air
Caractéristiques extérieures
  • Brick
Informations sur les services publics
  • Fuel: Gas
  • Energy: Energy Certificate: No
Garage
  • Underground
Stationnement
  • Underground
   
Calculer les temps de trajet jusqu'à cette propriété
 
Alimenté par INRIX MD Drive Time

Alimenté par Walk Score®
Disclaimer: Copyright 2026 Toronto IDX. All rights reserved. This information is deemed reliable, but not guaranteed. The information being provided is for consumers’ personal, non-commercial use and may not be used for any purpose other than to identify prospective properties consumers may be interested in purchasing. Data last updated 10/16/26 16:46

