

Inscription par: PropTX - IDX / Listed By: Re/Max Realty Specialists Inc.
2494 Barcella Crescent Mississauga, ON L5K 1E2
En vigueur
899 900 $ (CAD)
HORAIRES DES PORTES OUVERTES
-
OUVERTESSam, Oct 172:00 pm - 4:00 pm
-
OUVERTESDim, Oct 182:00 pm - 4:00 pm

Description
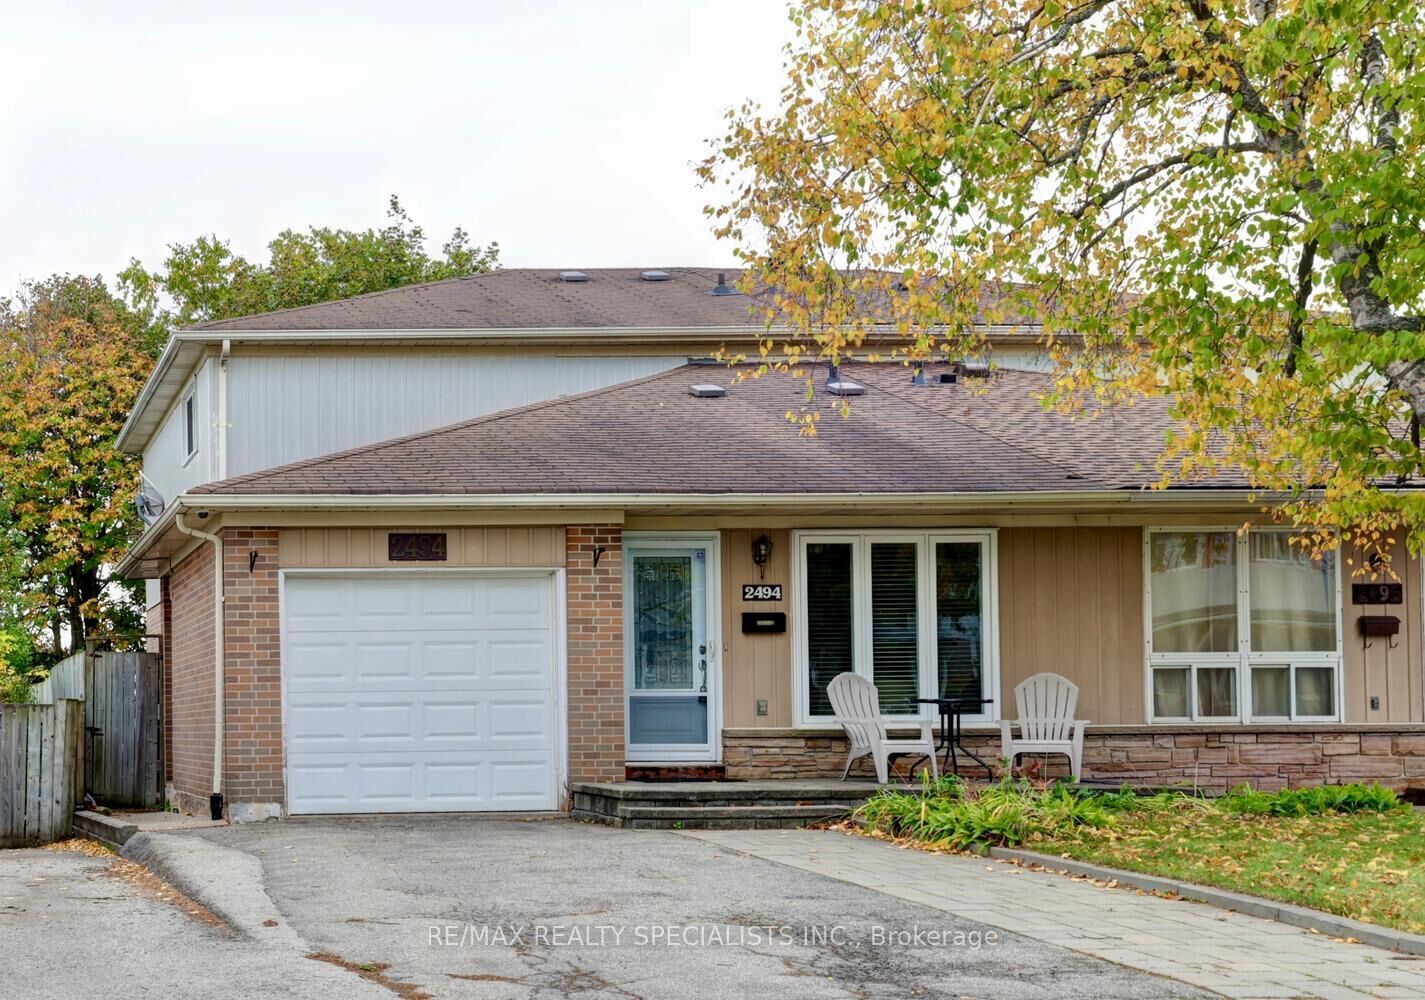
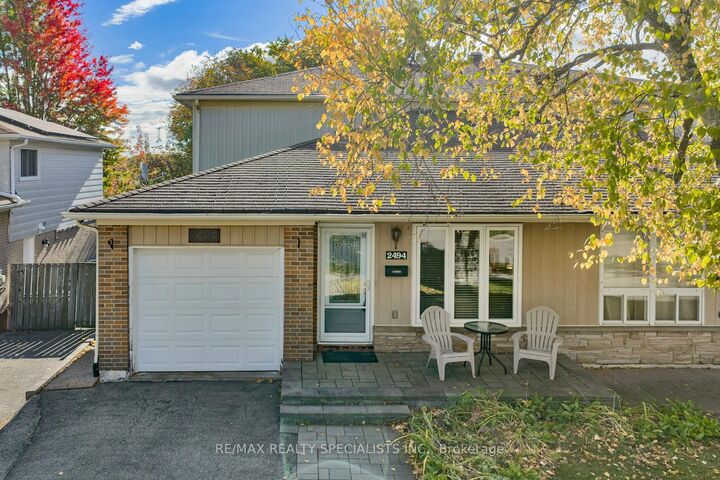
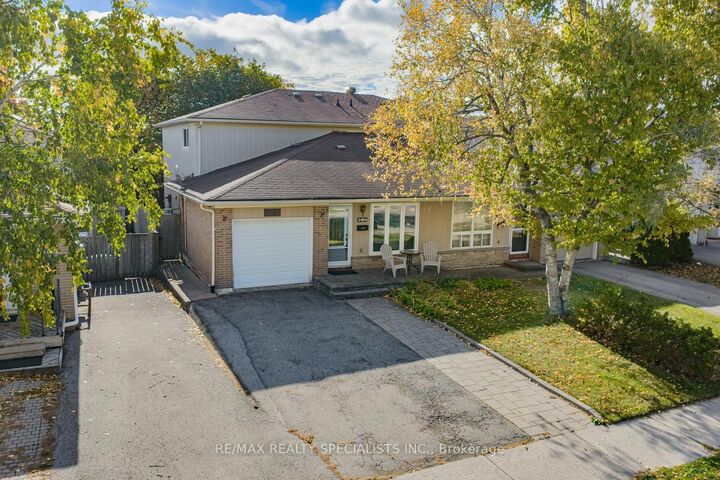
Welcome to your next family home tucked into one of the area's most sought-after and family-friendly neighbourhoods Sheridan Homelands. This move-in-ready home backs directly onto green space for rare privacy and peaceful views. Inside you'll find newer flooring throughout featuring engineered hardwood floors (2020) in the living, dining, and upper level bedroom areas. Spacious layout approximately 1750 square feet with three fully updated bathrooms (2020), new sliding mirrored closet doors (2020), main and upper level freshly painted (2020). The big, spacious renovated kitchen (2019) is made for everyday family life and entertaining alike with ceramic floors, granite countertop, soft closing drawers/cabinetry, mosaic tile backsplash, pot lighting, under mount sink, abundance of cabinetry, built-in pantry, and spacious breakfast area. Three upper level bedrooms and a den/4th bedroom on the main level. Finished basement with open concept recreation area, 5th bedroom, 3 piece bathroom, and lots of storage space. Major updates are already done, including a newer roof, furnace, and air conditioner, so you can settle in with confidence. Outside, the large backyard is a true retreat nestled on a 30' by 125' lot. Enjoy the finished interlock patio stones (2019), newer deck (2019), and beautiful mature trees, with green space beyond your back fence. Great curb appeal with new interlocking front porch and walkway (2019), stone accent exterior front, new windows (2016), new front door (2019), and an oversized driveway that fits three cars comfortably. Enjoy unbeatable convenience, just minutes from shopping, restaurants, Clarkson Go Station, and major highways, including the 403 and the Queen Elizabeth Way (QEW). Commuting and everyday errands are a breeze. This is a home that checks every box. Book your showing today!
MLS®:
W14083054
W14083054
Les impôts
$4,756(2025)
$4,756(2025)
Catégorie
Single-Family Home
Single-Family Home
Style
2-Storey
2-Storey
Ville
Regional Municipality of Peel
Regional Municipality of Peel
Communauté
Sheridan
Sheridan
Listed By
Re/Max Realty Specialists Inc.
Source
PropTX - IDX
Dernière vérification Oct 15 2026 à 11:37 PM GMT+0000
PropTX - IDX
Dernière vérification Oct 15 2026 à 11:37 PM GMT+0000
Détails sur les salles de bains
Caractéristiques Intérieures
- Central Vacuum
Caractéristiques de la propriété
- Foundation: Poured Concrete
Chauffage et refroidissement
- Forced Air
- Central Air
Informations sur les sous-sols
- Finished
Informations sur le pool
- None
Caractéristiques extérieures
- Brick
- Stone
- Toit: Asphalt Shingle
Informations sur les services publics
- Sewer: Sewer
- Fuel: Gas
- Energy: Energy Certificate: No
Garage
- Built-In
Stationnement
- Private
Étages
- 2
Lieu
Disclaimer: Copyright 2026 Toronto IDX. All rights reserved. This information is deemed reliable, but not guaranteed. The information being provided is for consumers’ personal, non-commercial use and may not be used for any purpose other than to identify prospective properties consumers may be interested in purchasing. Data last updated 10/15/26 16:37

