2495 Eglinton Avenue 2007 Mississauga, ON L5M 2V8
Inscription par: PropTX - IDX / Listed By: Re/Max Real Estate Centre Inc.

  2495 Eglinton Avenue 2007 Mississauga, ON L5M 2V8

En vigueur
2 375 $ (CAD)
2
CAC
2
SDB
600-699
PI. CA.

Description

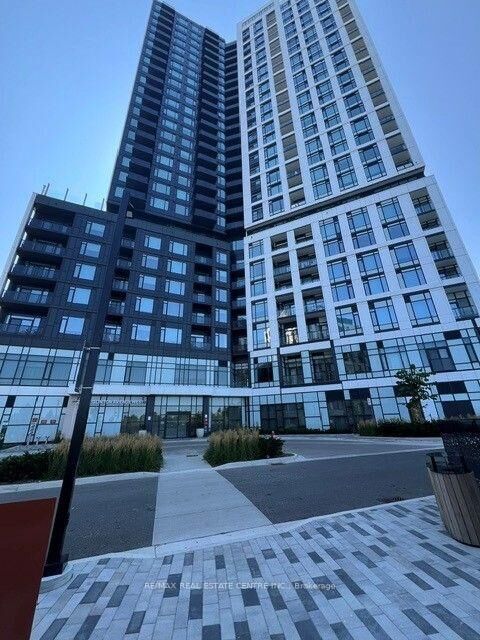
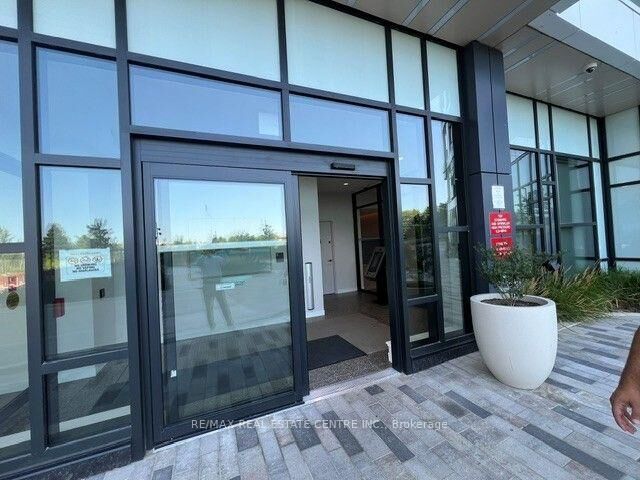
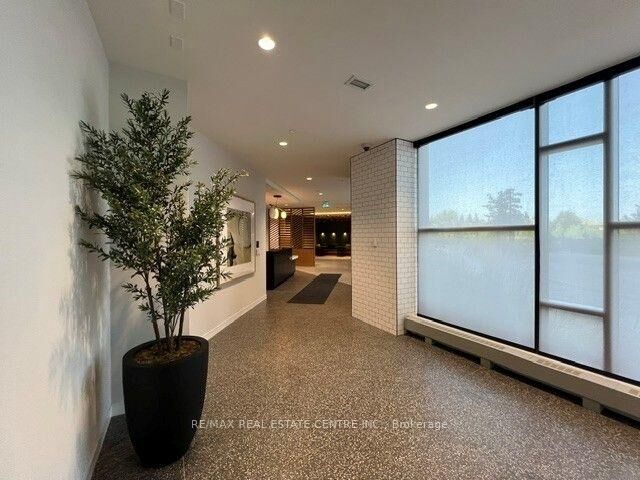
Welcome to the stunning Kindred Condo Building, ideally located directly across from Credit Valley Hospital and just minutes from Erin Mills Town Centre, major highways, public transit, shopping, and dining. This one year new west-facing 1-bedroom + large den suite features 2 full bathrooms and offers a bright, open-concept layout with contemporary finishes throughout. The modern kitchen is equipped with sleek quartz countertops, stainless steel appliances, and ample cabinet space, seamlessly flowing into the spacious living and dining area. The primary bedroom includes a generous closet and a private 4-piece ensuite bathroom. The large 8' x 7'den features stylish glass walls, making it ideal as a home office, guest room, or flex space, with the added convenience of a separate full bathroom. Residents enjoy an exceptional selection of premium amenities, including:24/7 concierge Co-working hub and boardroom Fully equipped fitness centre and yoga studio Party lounge and games room Outdoor terrace with gardening plots Fire pit and children's playground This is an outstanding opportunity to live in a vibrant, modern community in one of Mississauga's most sought-after neighborhoods.

MLS®:
W13640670
Catégorie
Rental
Style
1 Storey/Apt
Ville
Regional Municipality of Peel
Communauté
Central Erin Mills

Listed By

Re/Max Real Estate Centre Inc.
Source
PropTX - IDX
Dernière vérification Août 7 2026 à 12:35 AM GMT+0000
Détails sur les salles de bains
Caractéristiques Intérieures
  • None
Chauffage et refroidissement
  • Heat Pump
  • Central Air
Caractéristiques extérieures
  • Stone
  • Concrete
Informations sur les services publics
  • Fuel: Gas
  • Energy: Energy Certificate: No
Garage
  • Underground
Étages
  • 1
   
Calculer les temps de trajet jusqu'à cette propriété
 
Alimenté par INRIX MD Drive Time

Alimenté par Walk Score®
Disclaimer: Copyright 2026 Toronto IDX. All rights reserved. This information is deemed reliable, but not guaranteed. The information being provided is for consumers’ personal, non-commercial use and may not be used for any purpose other than to identify prospective properties consumers may be interested in purchasing. Data last updated 8/6/26 17:35

