2551 Padstow Crescent Upper Mississauga, ON L5J 2G2
Inscription par: PropTX - IDX / Listed By: Royal Lepage Signature Realty

  2551 Padstow Crescent Upper Mississauga, ON L5J 2G2

En vigueur
1 827 $ (USD)
2
CAC
1
SDB
700-1100
PI. CA.

Description

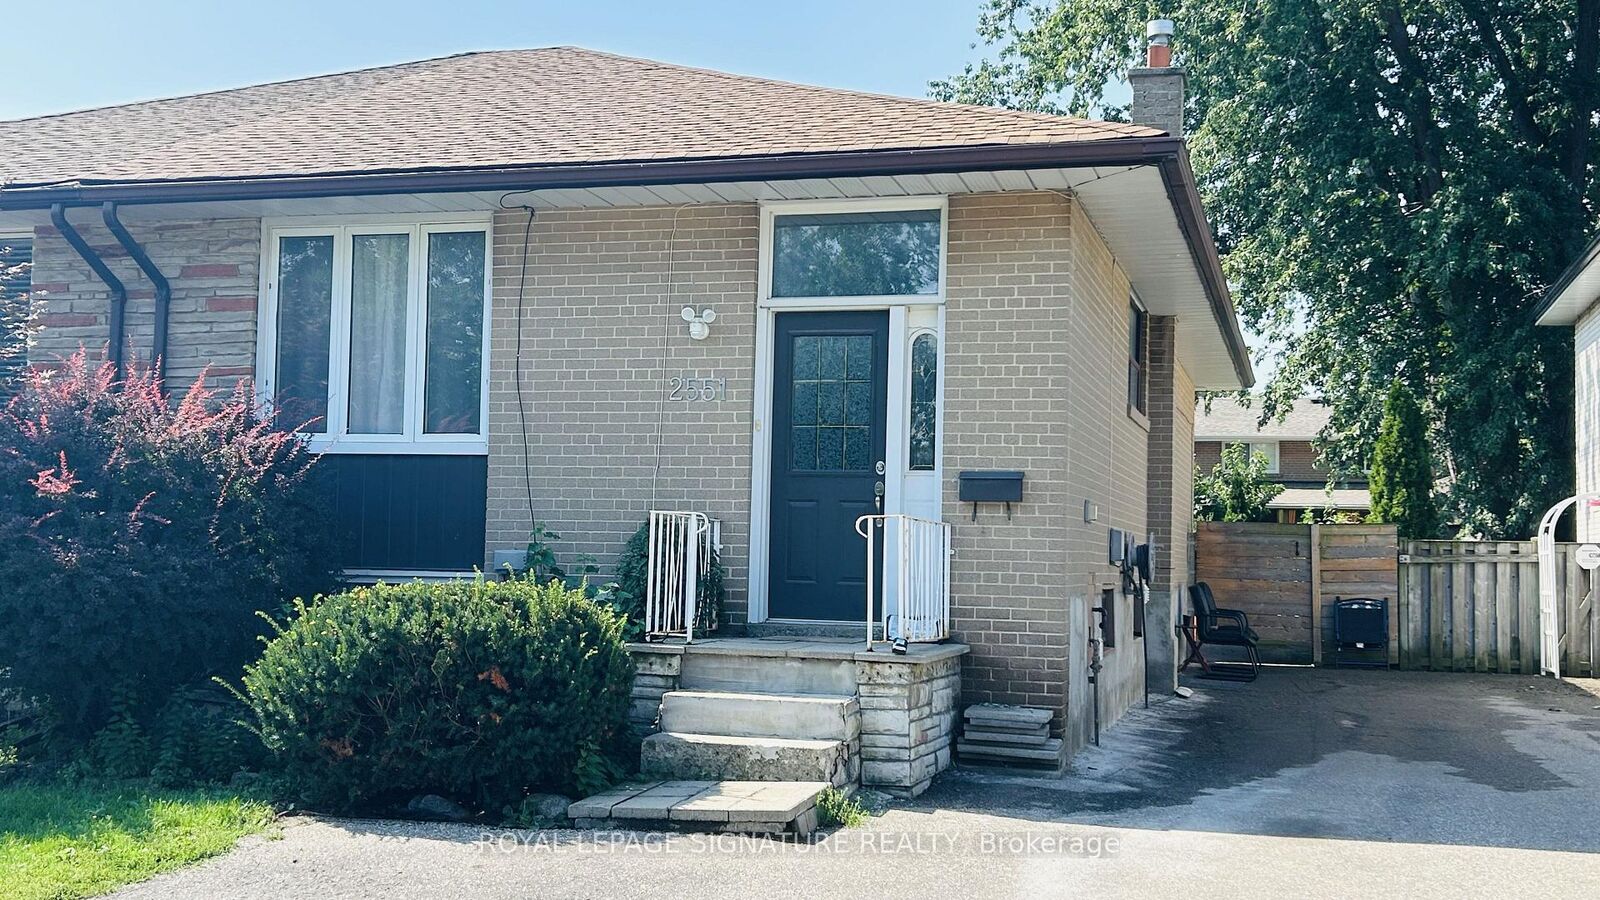
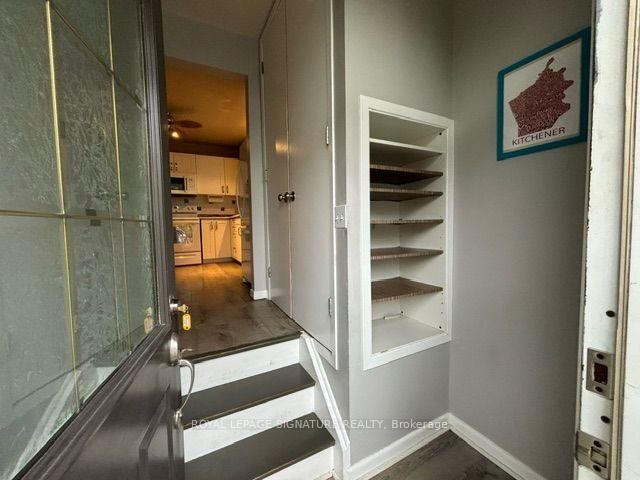
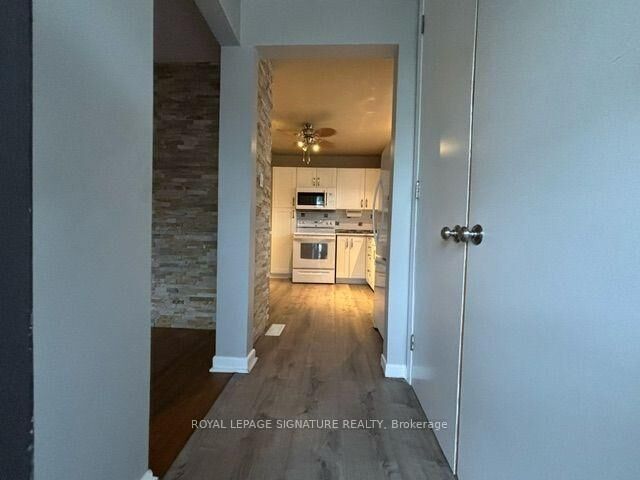
BRIGHT & SPACIOUS CLARKSON GEM! Welcome to the upper main floor apartment unit of 2551 Padstow Cres, a stunning, sun-filled 2-bedroom home situated on a quiet, tree-lined street in a highly desirable, established neighbourhood. Combining comfort, accessibility, and modern living, this spacious raised bungalow layout is designed to impress. Premium interior features include a beautiful, open-concept kitchen, dining, and living area that serves as the perfect backdrop for relaxing or entertaining. The fully equipped kitchen is loaded with full-sized appliances including a fridge, stove/oven, dishwasher, and an over-the-range microwave. Enjoy the ultimate convenience of two generously sized bedrooms, a clean full bathroom, exclusive in-suite laundry (washer/dryer included), and access to a shared backyard. Located in an unbeatable lifestyle area, it is a commuter's dream-just minutes to the Clarkson GO Station, MiWay transit, QEW, Hwy 403, and Hwy 407 for effortless travel across the GTA. Enjoy walkable conveniences like Truscott Italian Bakery, Food Basics, Dairy Queen, Jopapas Pizza, and neighbourhood parks. Walk to the Clarkson Community Centre, Library, and fitness facilities, or take a short drive to vibrant Clarkson Village and the Oakville Entertainment Centrum. Lease details: Tenant is responsible for 50% of utilities. Parking is available for up to 2 vehicles. Strictly a smoke-free home. Don't miss this incredible opportunity to live in one of Mississauga's best pockets!

MLS®:
W13870198
Catégorie
Rental
Style
Bungalow-Raised
Ville
Regional Municipality of Peel
Communauté
Clarkson

Listed By

Royal Lepage Signature Realty
Source
PropTX - IDX
Dernière vérification Oct 8 2026 à 2:06 AM GMT+0000
Détails sur les salles de bains
Caractéristiques Intérieures
  • Built-In Oven
  • Water Heater
  • None
  • Water Meter
  • Primary Bedroom - Main Floor
Caractéristiques de la propriété
  • Foundation: Poured Concrete
Chauffage et refroidissement
  • Forced Air
  • Central Air
Informations sur les sous-sols
  • Apartment
Informations sur le pool
  • None
Caractéristiques extérieures
  • Brick
  • Toit: Asphalt Shingle
Informations sur les services publics
  • Sewer: Sewer
  • Fuel: Gas
  • Energy: Energy Certificate: No
Garage
  • None
Stationnement
  • Private
  • Reserved/Assigned
Étages
  • 1
   
Calculer les temps de trajet jusqu'à cette propriété
 
Alimenté par INRIX MD Drive Time

Alimenté par Walk Score®
Disclaimer: Copyright 2026 Toronto IDX. All rights reserved. This information is deemed reliable, but not guaranteed. The information being provided is for consumers’ personal, non-commercial use and may not be used for any purpose other than to identify prospective properties consumers may be interested in purchasing. Data last updated 10/7/26 19:06

