2598 Chalkwell Close Mississauga, ON L5J 2B9
Inscription par: PropTX - IDX / Listed By: New ERA Real Estate

  2598 Chalkwell Close Mississauga, ON L5J 2B9

En vigueur
1 049 000 $ (CAD)
4
CAC
2
SDB
1100-1500
PI. CA.

Description

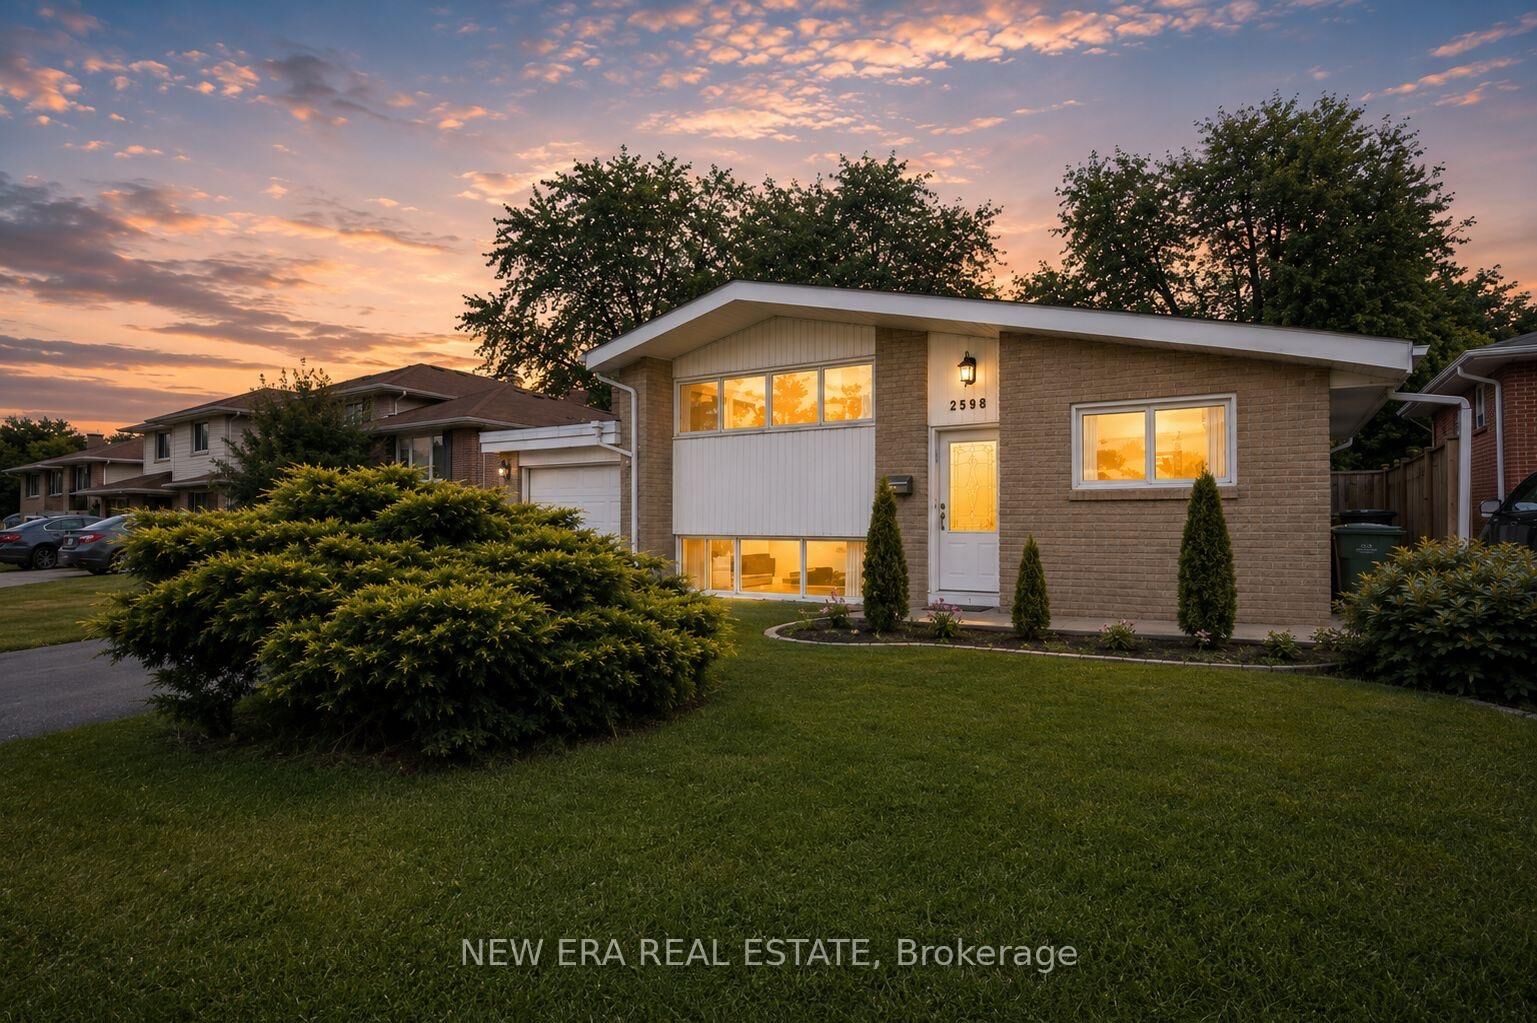
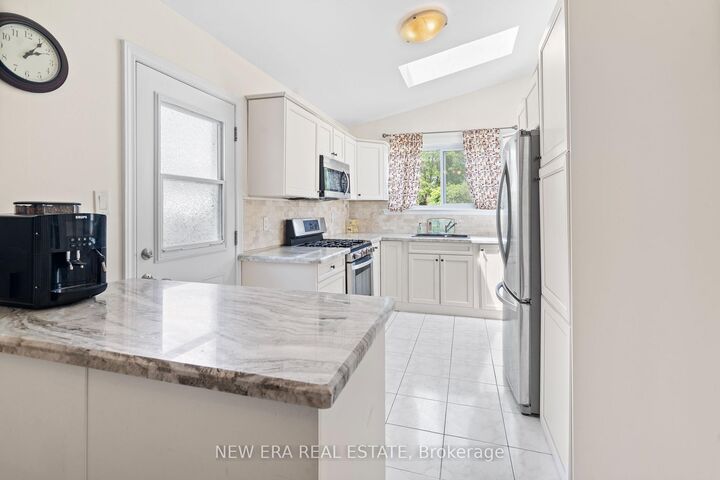
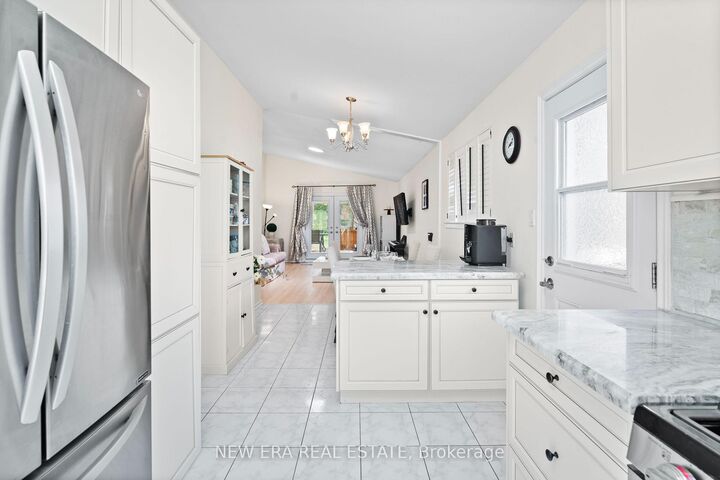
Welcome to 2598 Chalkwell Close, Clarkson - a beautifully updated 3-level side split in a quiet cul-de-sac, family-friendly in one of Mississauga's most desirable mature neighborhoods. This home features a light filled open-concept main floor with vaulted ceilings, skylight, sunroom walk-out, and a modern fully renovated kitchen with granite counters, stainless steel appliances for all your cooking needs and an additional 240 Voutlet for European appliances. Upstairs, the primary bedroom offers vaulted ceilings with fully renovated custom-built wardrobes and bedrooms. The spa-like inspired bath includes twin floating vanities with a fully tiled shower and surrounds.The lower level provides a guest bedroom with hardwood flooring and fully tiled bathroom and surrounds, finished basement for recreation, office or gym, plus an extra room for storage or wine cellar and laundry with washer and dryer. Interior of home is freshly painted throughout. Recent upgrades include renovated kitchen, bedrooms and bathrooms, new windows (2024), new air conditioner/heater(2023) owned outright, hot water service owned outright, central ducted vacuum and single garage with new remote-control system(2023).Huge Pool-Size Lot (50 x 124 ft). All property fencing built new in the last 5years.Enjoy a spacious backyard patio with mature trees - perfect for entertaining or future expansion. Walk to Shops, Schools, Parks, Community Center with excellent transit links to Clarkson GO (express to Union) and close to highways - this home is move-in ready!

MLS®:
W13558256
Les impôts
$6,141(2025)
Catégorie
Single-Family Home
Style
Sidesplit 3
Ville
Regional Municipality of Peel
Communauté
Clarkson

Listed By

New ERA Real Estate
Source
PropTX - IDX
Dernière vérification Juil 15 2026 à 4:09 AM GMT+0000
Détails sur les salles de bains
Caractéristiques Intérieures
  • Central Vacuum
  • Built-In Oven
  • Auto Garage Door Remote
  • Carpet Free
  • Storage
  • Water Heater Owned
  • Water Meter
  • Floor Drain
  • Suspended Ceilings
Caractéristiques de la propriété
  • Foundation: Brick
  • Foundation: Block
  • Foundation: Wood Frame
Chauffage et refroidissement
  • Forced Air
  • Central Air
Informations sur les sous-sols
  • Finished
  • Crawl Space
Informations sur le pool
  • None
Caractéristiques extérieures
  • Brick
  • Vinyl Siding
  • Toit: Shingles
Informations sur les services publics
  • Sewer: Sewer
  • Fuel: Gas
  • Energy: Energy Certificate: No
Garage
  • Attached
Stationnement
  • Available
   
Calculer les temps de trajet jusqu'à cette propriété
 
Alimenté par INRIX MD Drive Time

Alimenté par Walk Score®
Disclaimer: Copyright 2026 Toronto IDX. All rights reserved. This information is deemed reliable, but not guaranteed. The information being provided is for consumers’ personal, non-commercial use and may not be used for any purpose other than to identify prospective properties consumers may be interested in purchasing. Data last updated 7/14/26 21:09

