30 Elm Drive W 3306 Mississauga, ON L5B 0N6
Inscription par: PropTX - IDX / Listed By: Royal Lepage Real Estate Associates

  30 Elm Drive W 3306 Mississauga, ON L5B 0N6

En vigueur
1 742 $ (USD)
2
CAC
2
SDB
600-699
PI. CA.

Description

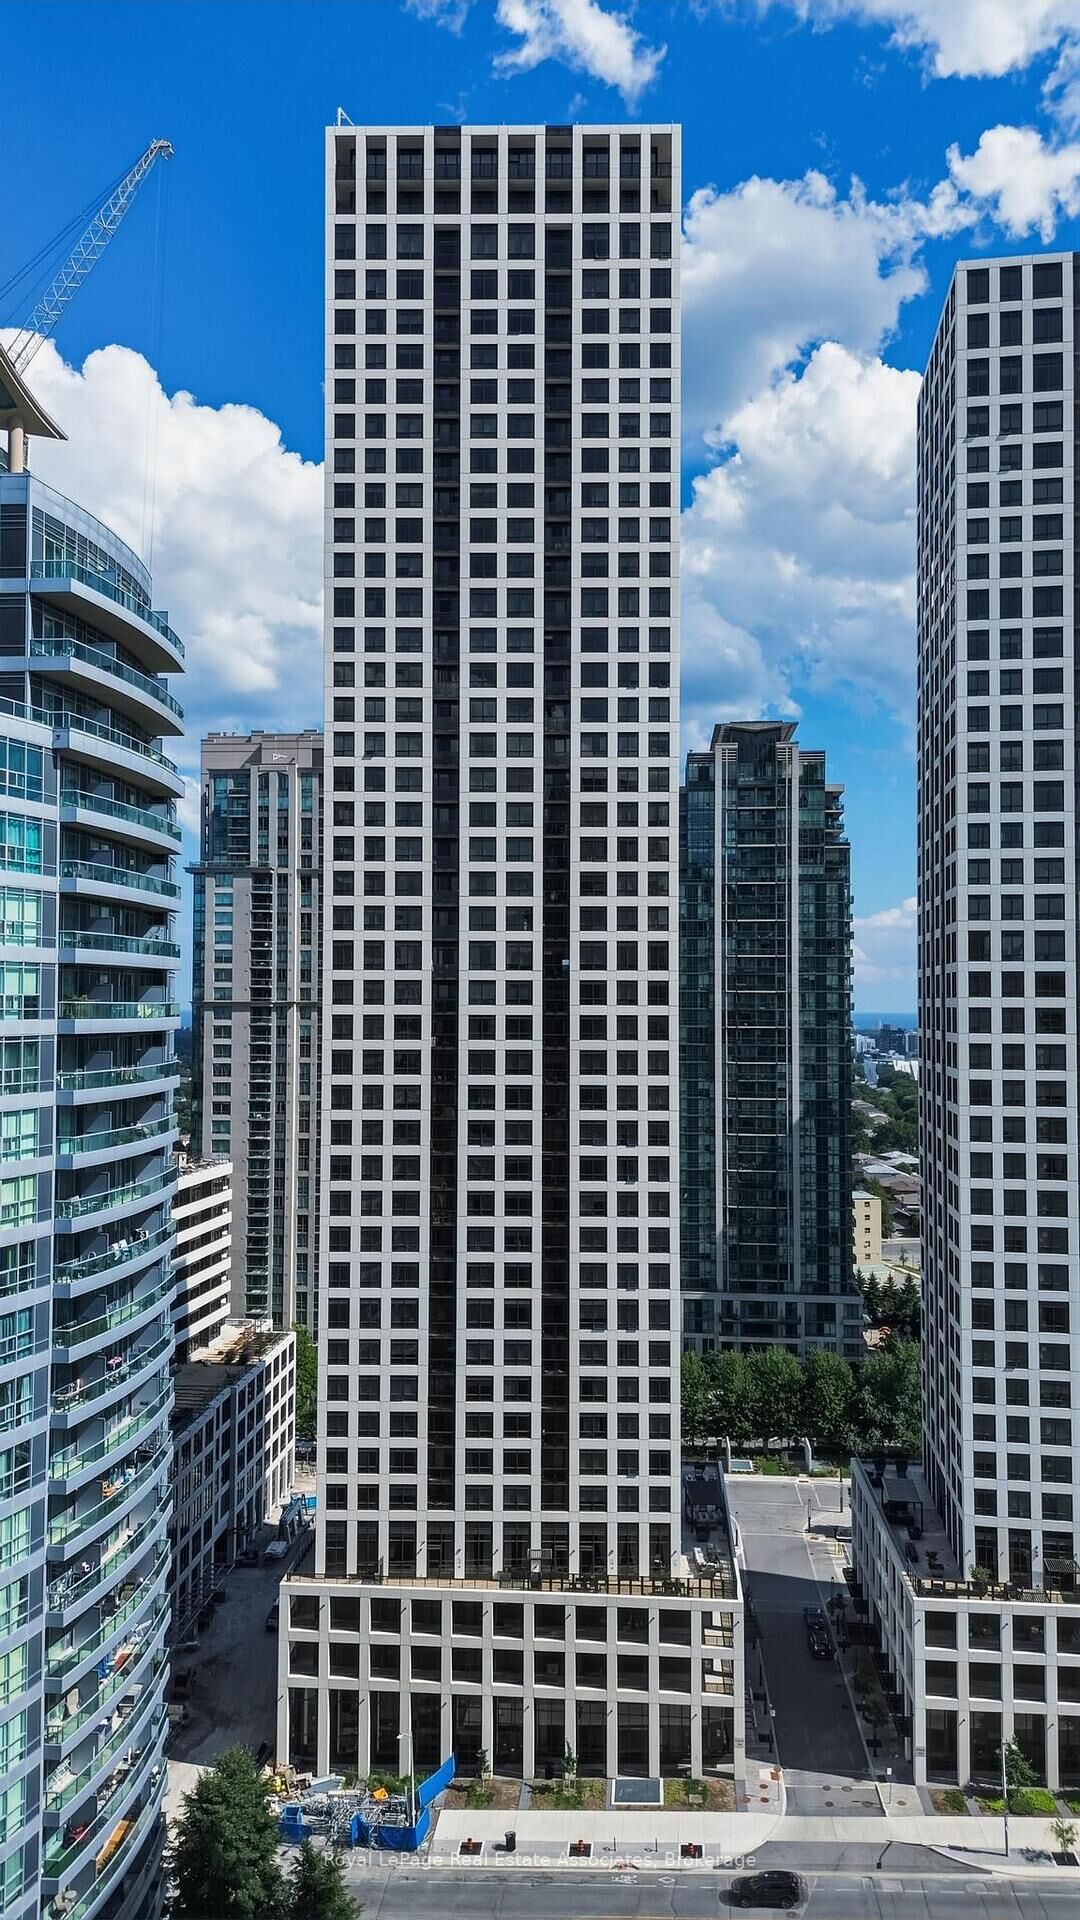
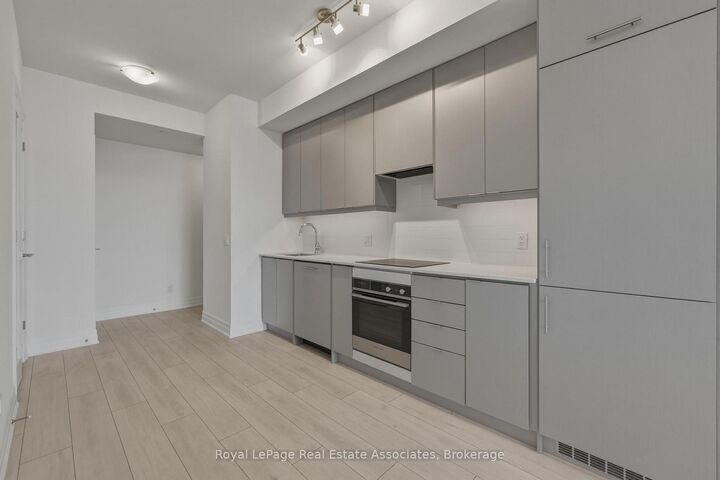
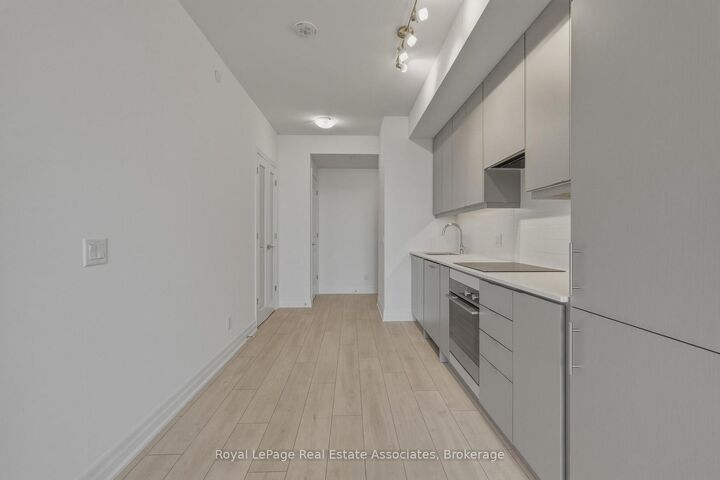
***WITH PARKING & LOCKER*** Welcome to Edge Towers - Tower 2, a contemporary residence in Mississauga's Fairview community. Located on the 33rd floor, this bright 1-bedroom plus den suite offers a thoughtfully designed open-concept layout with a desirable south exposure, an exclusive underground parking space, and an exclusive locker. A private balcony extends the living space outdoors and provides an elevated setting to relax and enjoy the high-level surroundings. The modern kitchen features built-in appliances, sleek cabinetry, and an open-concept design that flows seamlessly into the combined living and dining area. The living room offers a walk-out to the balcony, bringing natural light into the main living space and creating an inviting setting for everyday living and entertaining. The bedroom features a window, closet, and private 3-piece ensuite, creating a comfortable retreat. The separate den is enclosed with French doors and has convenient access to its own 2-piece bathroom, making it an especially versatile space for a home office, study, or additional sitting area. In-suite laundry is conveniently incorporated near the foyer. Residents enjoy access to amenities including concierge service, a gym and exercise room, party and meeting room, game room, and community BBQ area. With parks and public transit nearby, this suite combines modern high-rise living with convenient access to everything Mississauga has to offer.

MLS®:
W13696444
Catégorie
Rental
Nom du bâtiment
Edge Towers - Tower 2
Style
Apartment
Ville
Regional Municipality of Peel
Communauté
Fairview

Listed By

Royal Lepage Real Estate Associates
Source
PropTX - IDX
Dernière vérification Août 21 2026 à 12:30 AM GMT+0000
Détails sur les salles de bains
Caractéristiques Intérieures
  • Storage Area Lockers
Chauffage et refroidissement
  • Forced Air
  • Central Air
Caractéristiques extérieures
  • Concrete
Informations sur les services publics
  • Fuel: Gas
  • Energy: Energy Certificate: No
Garage
  • Underground
   
Calculer les temps de trajet jusqu'à cette propriété
 
Alimenté par INRIX MD Drive Time

Alimenté par Walk Score®
Disclaimer: Copyright 2026 Toronto IDX. All rights reserved. This information is deemed reliable, but not guaranteed. The information being provided is for consumers’ personal, non-commercial use and may not be used for any purpose other than to identify prospective properties consumers may be interested in purchasing. Data last updated 8/20/26 17:30

