

Inscription par: PropTX - IDX / Listed By: Highpoint Homes Realty
3052 Victory Crescent Mississauga, ON L4T 1L4
En vigueur
573 303 $ (USD)
HORAIRES DES PORTES OUVERTES
-
OUVERTESSam, Août 152:00 pm - 5:00 pm
-
OUVERTESDim, Août 162:00 pm - 5:00 pm

Description
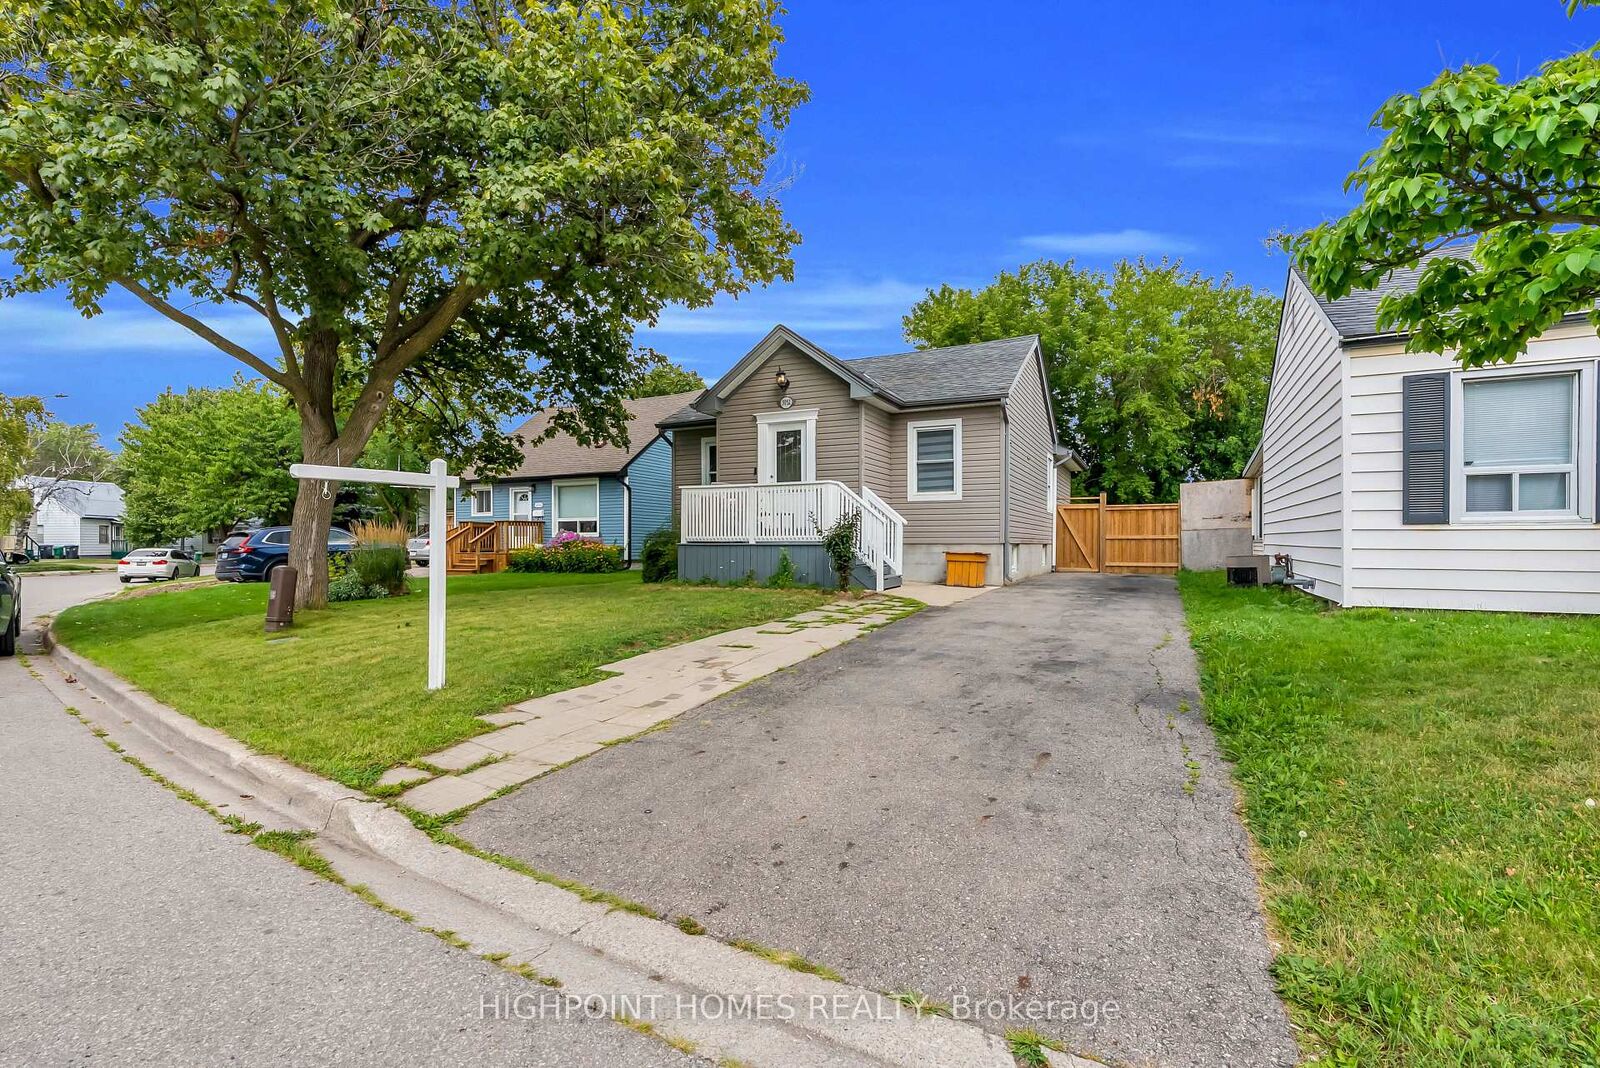
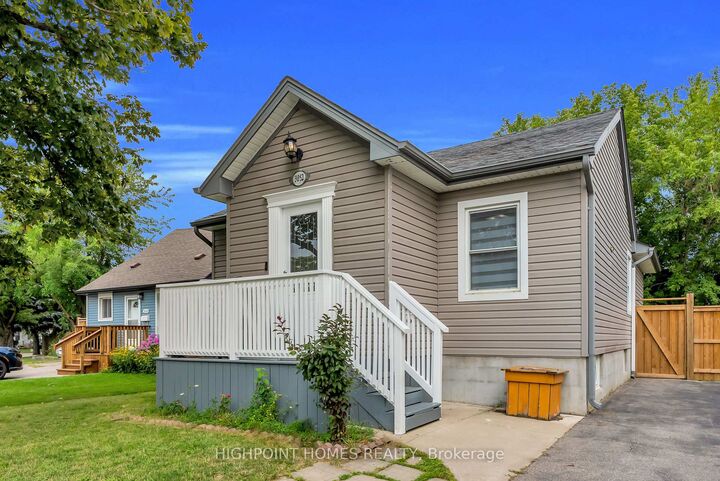
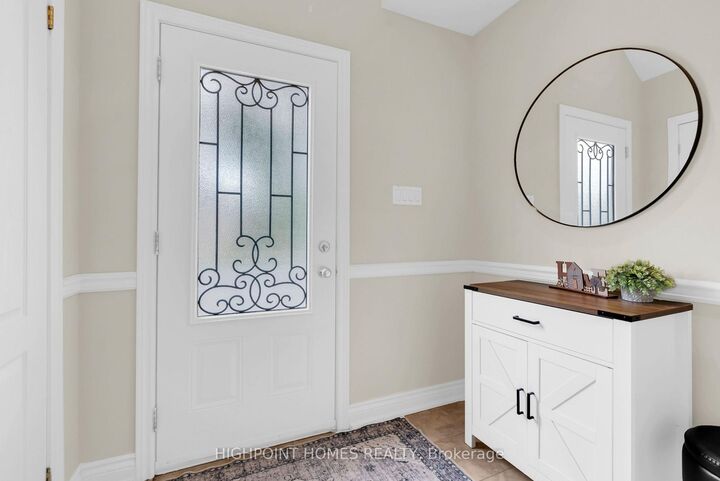
Welcome to this beautifully renovated, turnkey detached bungalow in the desirable Malton community! An excellent opportunity for first-time home buyers, investors, or extended families, this move-in-ready home offers 3 bedrooms on the main floor plus a fully finished 2-bedroom basement with a separate entrance, providing exceptional flexibility and potential. The main floor features a bright open-concept living and dining area with elegant coffered ceilings, a modern upgraded kitchen with marble flooring, gas stove, built-in dishwasher, and spacious eat-in area. The primary bedroom offers a walk-in closet and private 3-piece ensuite, complemented by two additional bedrooms and a second full bathroom. The finished basement features a recreation area, second kitchen, 2 bedrooms, and a 4-piece bathroom, creating an ideal setup for additional living space or rental potential. Enjoy central air conditioning, laminate flooring, pot lights, oak stairs, private driveway parking for 4 vehicles, and a professionally landscaped yard with patio. Conveniently located close to schools, parks, shopping, public transit, Pearson Airport, and major highways. Simply move in and enjoy-this turnkey property is ready for its next owner!
MLS®:
W13671276
W13671276
Les impôts
$5,107(2025)
$5,107(2025)
Catégorie
Single-Family Home
Single-Family Home
Style
Bungalow
Bungalow
Ville
Regional Municipality of Peel
Regional Municipality of Peel
Communauté
Malton
Malton
Listed By
Highpoint Homes Realty
Source
PropTX - IDX
Dernière vérification Août 14 2026 à 5:05 AM GMT+0000
PropTX - IDX
Dernière vérification Août 14 2026 à 5:05 AM GMT+0000
Détails sur les salles de bains
Caractéristiques Intérieures
- Carpet Free
Caractéristiques de la propriété
- Foundation: Concrete
Chauffage et refroidissement
- Forced Air
- Central Air
Informations sur les sous-sols
- Finished
- Separate Entrance
Informations sur le pool
- None
Caractéristiques extérieures
- Vinyl Siding
- Toit: Asphalt Shingle
Informations sur les services publics
- Sewer: Sewer
- Fuel: Gas
- Energy: Energy Certificate: No
Garage
- None
Stationnement
- Private
Étages
- 1
Lieu
Disclaimer: Copyright 2026 Toronto IDX. All rights reserved. This information is deemed reliable, but not guaranteed. The information being provided is for consumers’ personal, non-commercial use and may not be used for any purpose other than to identify prospective properties consumers may be interested in purchasing. Data last updated 8/13/26 22:05

