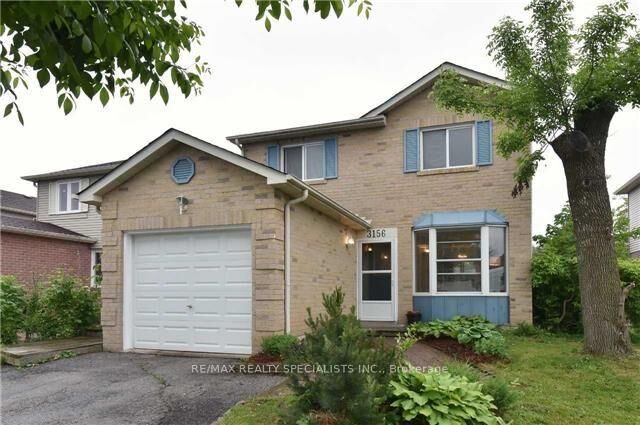
3156 McCarron Crescent Basement Mississauga, ON L5N 3H5
Inscription par: PropTX - IDX / Listed By: Re/Max Realty Specialists Inc.

  3156 McCarron Crescent Basement Mississauga, ON L5N 3H5

En vigueur
982 $ (USD)
1
CAC
1
SDB
< 700
PI. CA.

Description

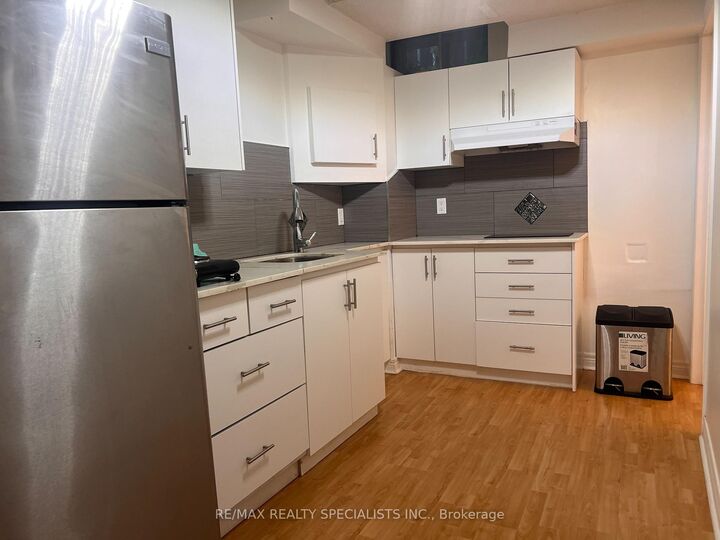
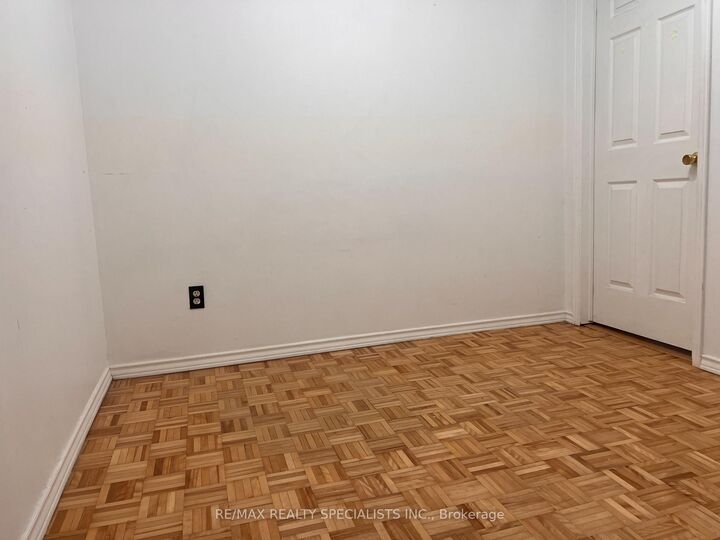
Welcome to this bright, private and well-maintained 1-bedroom basement apartment in the highly desirable Meadowvale community of Mississauga! Offering a separate private entrance, ensuite laundry and 1 parking space, this all-inclusive suite provides comfortable, convenient living in a quiet and peaceful residential neighbourhood. Utilities and internet are included in the rent, making monthly expenses simple and predictable. The functional kitchen features stone countertops, ample cabinetry and a clean, modern finish. Enjoy pot lights throughout, no carpet, a spacious bedroom and a 4-piece bathroom. Separate laundry means no sharing with the upper-level occupants, adding to the privacy and convenience of the suite. Ideally located near Winston Churchill Blvd and Britannia Rd W with easy access to everyday amenities, shopping, parks, schools, public transit and major commuter routes. Convenient access to Hwy 401 and 403,Erin Mills Town Centre, Streetsville GO Station and surrounding Meadowvale and Streetsville amenities. Perfect for a single professional or student looking for a clean, quiet and convenient place to call home. 1 parking space included. No smoking. No pets preferred. Available immediately. A great opportunity to enjoy private, all-inclusive living in one of Mississauga's most convenient and established residential communities!

MLS®:
W13847830
Catégorie
Rental
Style
2-Storey
Ville
Regional Municipality of Peel
Communauté
Meadowvale

Listed By

Re/Max Realty Specialists Inc.
Source
PropTX - IDX
Dernière vérification Oct 2 2026 à 5:15 AM GMT+0000
Détails sur les salles de bains
Caractéristiques Intérieures
  • None
Caractéristiques de la propriété
  • Foundation: Concrete
Chauffage et refroidissement
  • Forced Air
  • Central Air
Informations sur les sous-sols
  • Separate Entrance
Informations sur le pool
  • None
Caractéristiques extérieures
  • Brick
  • Toit: Asphalt Shingle
Informations sur les services publics
  • Sewer: Sewer
  • Fuel: Gas
  • Energy: Energy Certificate: No
Garage
  • None
Étages
  • 2
   
Calculer les temps de trajet jusqu'à cette propriété
 
Alimenté par INRIX MD Drive Time

Alimenté par Walk Score®
Disclaimer: Copyright 2026 Toronto IDX. All rights reserved. This information is deemed reliable, but not guaranteed. The information being provided is for consumers’ personal, non-commercial use and may not be used for any purpose other than to identify prospective properties consumers may be interested in purchasing. Data last updated 10/1/26 22:15

