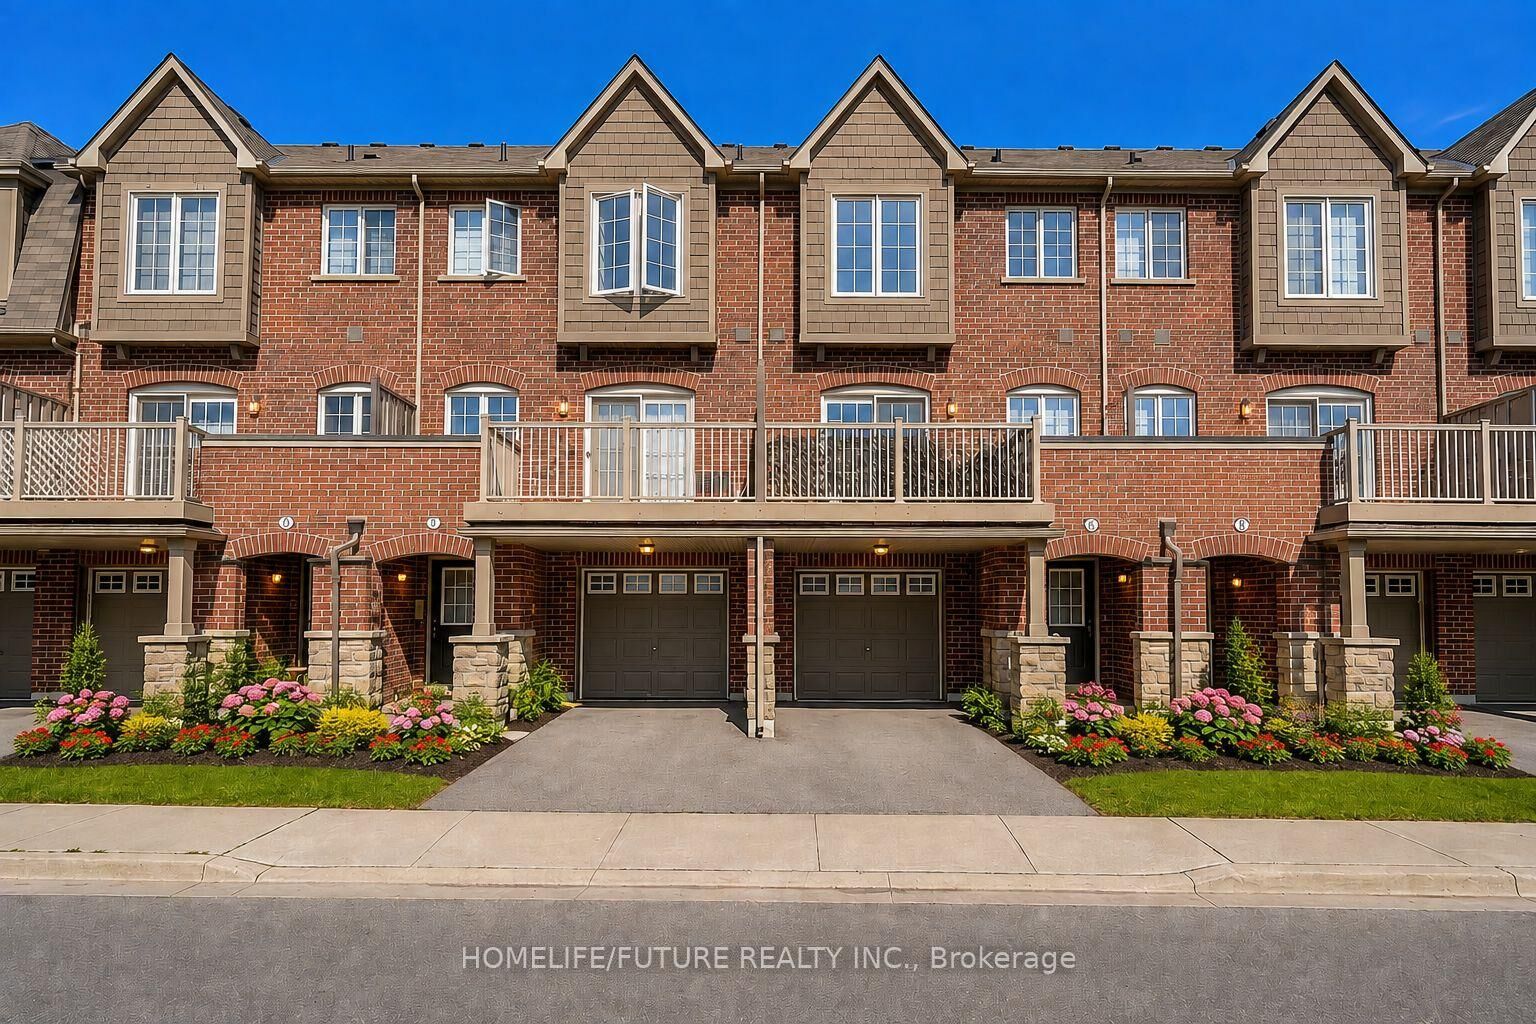
3170 Boxford Crescent 7 Mississauga, ON L5M 0X1
Inscription par: PropTX - IDX / Listed By: Homelife/Future Realty Inc.

  3170 Boxford Crescent 7 Mississauga, ON L5M 0X1

En vigueur
526 961 $ (USD)
3
CAC
3
SDB
1800-1999
PI. CA.

Description

Great Location | Friendly Neighbourhood | Family & Kid-Friendly Community An Immaculate Three-Level Executive Townhome Offering Nearly 2,000 Sq. Ft. Of Beautifully Designed Living Space In The Highly Sought-After Churchill Meadows Community. This Stunning 2+1 Bedroom, 3-Bathroom Home Features Large Windows, An Open-Concept Layout, And A Contemporary Kitchen With Stainless Steel Appliances. The Spacious Bedrooms Offer Plenty Of Comfort, While The Versatile Den Is Perfect For A Second Living Area Or Home Office, With The Potential To Be Enclosed And Used As A Third Bedroom. Enjoy Your Own Private Walkout Terrace, Perfect For Outdoor Entertaining Or Relaxing. The Home Also Features A 1-Car Garage With Direct Interior Access And A Spacious Unfinished Basement With A Bathroom Rough-In, Offering Excellent Potential To Create Additional Living Space According To Your Needs. [Maintenance Fee Includes: Building Insurance, Common Elements , Parking, Water] Located In A Friendly, Family-Oriented And Kid-Friendly Neighbourhood, Close To Parks, Top-Rated Schools, Shopping, Public Transit, And Major Highways. This Bright And Spacious Home Offers An Excellent Combination Of Modern Living, Comfort, Convenience, And Location. A Wonderful Opportunity For Families, Professionals, And First-Time Buyers Looking For A Beautiful Home In One Of Mississauga's Desirable Communities!

MLS®:
W13856676
Les impôts
$5,483(2026)
Catégorie
Condo
Style
3-Storey
Ville
Regional Municipality of Peel
Communauté
Churchill Meadows

Listed By

Homelife/Future Realty Inc.
Source
PropTX - IDX
Dernière vérification Oct 3 2026 à 1:35 AM GMT+0000
Détails sur les salles de bains
Caractéristiques Intérieures
  • Carpet Free
  • Separate Hydro Meter
  • Separate Heating Controls
Caractéristiques de la propriété
  • Foundation: Concrete
  • Foundation: Brick
Chauffage et refroidissement
  • Forced Air
  • Central Air
Informations sur les sous-sols
  • Unfinished
Informations sur le condo
  • Frais: $228
Caractéristiques extérieures
  • Brick
  • Toit: Shingles
Informations sur les services publics
  • Fuel: Gas
  • Energy: Energy Certificate: No
Garage
  • Attached
Stationnement
  • Private
Étages
  • 3
   
Calculer les temps de trajet jusqu'à cette propriété
 
Alimenté par INRIX MD Drive Time

Alimenté par Walk Score®
Disclaimer: Copyright 2026 Toronto IDX. All rights reserved. This information is deemed reliable, but not guaranteed. The information being provided is for consumers’ personal, non-commercial use and may not be used for any purpose other than to identify prospective properties consumers may be interested in purchasing. Data last updated 10/2/26 18:35

