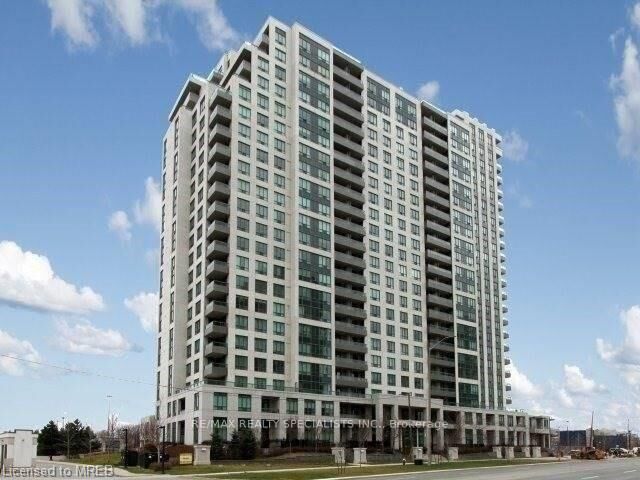
335 Rathburn Road W 2303 Mississauga, ON L5B 0C8
Inscription par: PropTX - IDX / Listed By: Re/Max Realty Specialists Inc.

  335 Rathburn Road W 2303 Mississauga, ON L5B 0C8

En vigueur
377 864 $ (USD)
2
CAC
1
SDB
800-899
PI. CA.

Description

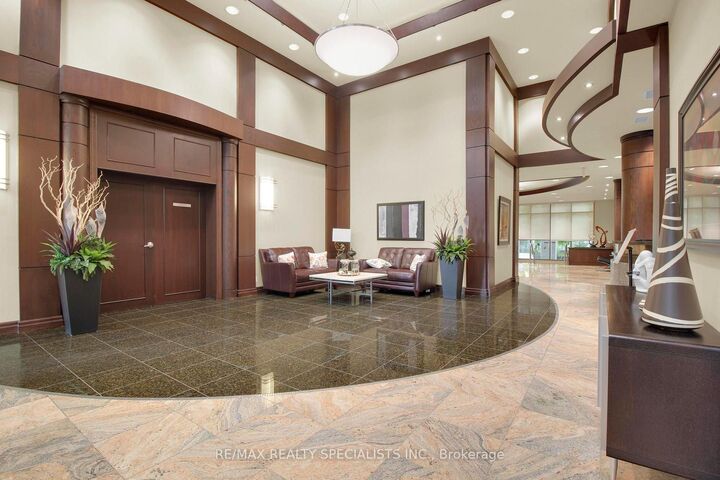
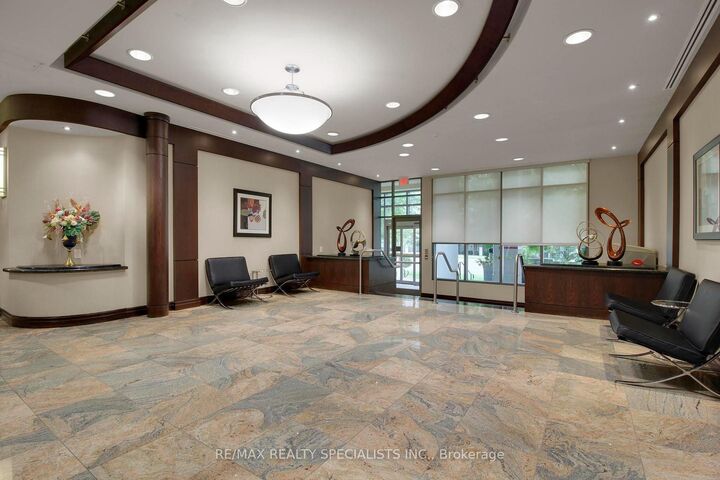
Welcome to Unit 2303 in the desirable Universal Condos! This bright and meticulously designed condo offers 2 spacious bedrooms, a sizeable 4-piece washroom, and over 800 square feet of functional living space, as well as a private balcony to relax and enjoy the sunset! The open-concept layout ensures no wasted square footage, complemented by laminate flooring and floor-to-ceiling windows that provide ample natural light. The modern kitchen features a breakfast bar, Stainless Steel Appliances & granite countertops. The primary bedroom boasts a large walk-in closet and semi-ensuite access to the washroom. The generously sized second bedroom, with a double closet and large window, is perfect for a spare bedroom or Office Space. This unit has a separate locker and a parking spot. You'll feel like you live in a resort with all of the Great Amenities Including 24 Hour Concierge, Party Room, Indoor Pool, Hot Tub, Sauna, Gym, Yoga Room, Bowling Lanes, Theatre/Media room, Billiards Room, Tennis Courts, Library, Bike Storage, Patio Area, & Guest Suites. Located within walking distance of Public Transit, Square One, the movie theatre, Sheridan College, Mohawk College, and lots of fantastic Restaurants & shops. An added bonus is the Quick Access to the 403/401 and the QEW. This unit is simply waiting for you to call it home.

MLS®:
W14009392
Les impôts
$3,164(2026)
Catégorie
Condo
Style
Apartment
Ville
Regional Municipality of Peel
Communauté
Creditview

Listed By

Re/Max Realty Specialists Inc.
Source
PropTX - IDX
Dernière vérification Oct 13 2026 à 8:07 PM GMT+0000
Détails sur les salles de bains
Caractéristiques Intérieures
  • Primary Bedroom - Main Floor
Chauffage et refroidissement
  • Forced Air
  • Central Air
Informations sur le condo
  • Frais: $458
Caractéristiques extérieures
  • Stone
  • Stucco (Plaster)
Informations sur les services publics
  • Fuel: Gas
  • Energy: Energy Certificate: No
Garage
  • Underground
Stationnement
  • None
   
Calculer les temps de trajet jusqu'à cette propriété
 
Alimenté par INRIX MD Drive Time

Alimenté par Walk Score®
Disclaimer: Copyright 2026 Toronto IDX. All rights reserved. This information is deemed reliable, but not guaranteed. The information being provided is for consumers’ personal, non-commercial use and may not be used for any purpose other than to identify prospective properties consumers may be interested in purchasing. Data last updated 10/13/26 13:07

