3380 South Millway N/A 33 Mississauga, ON L5L 3L8
Inscription par: PropTX - IDX / Listed By: Royal Lepage Signature Realty

  3380 South Millway N/A 33 Mississauga, ON L5L 3L8

En vigueur
468 441 $ (USD)

3
CAC
2
SDB
1200-1399
PI. CA.

Description

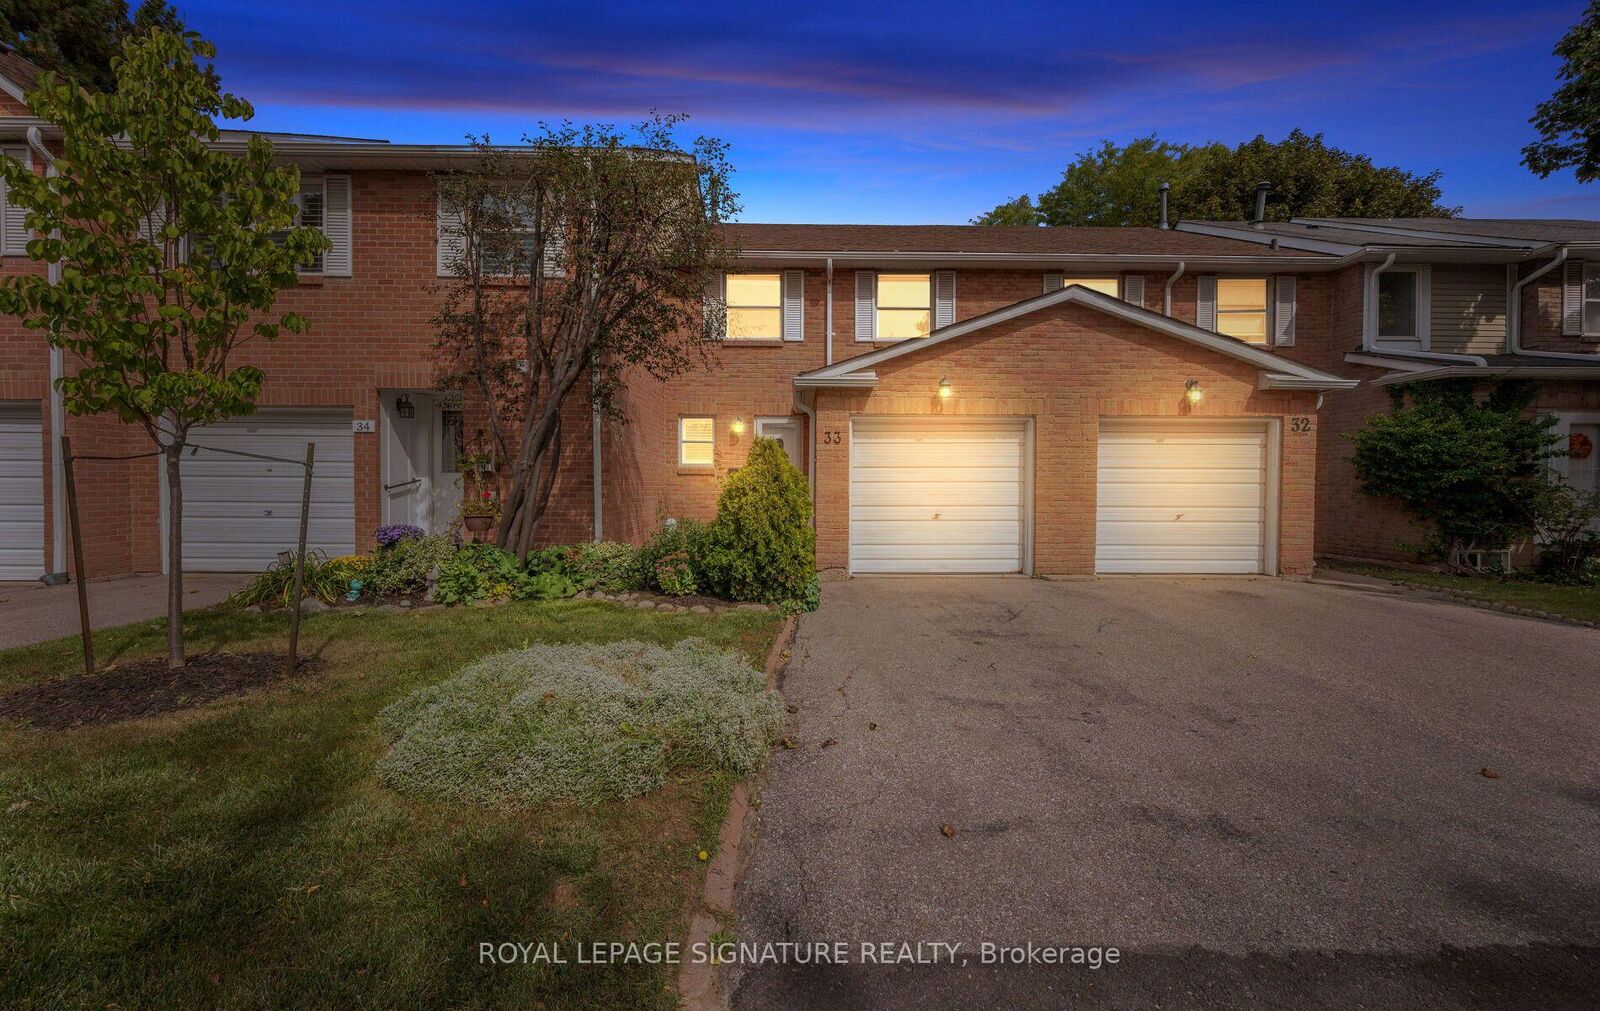
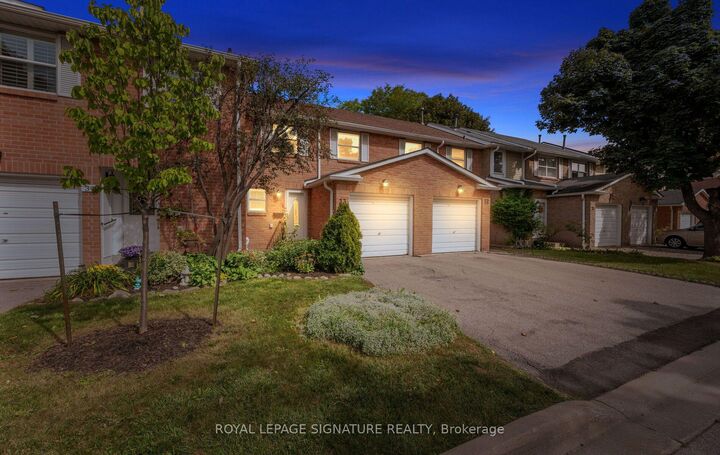
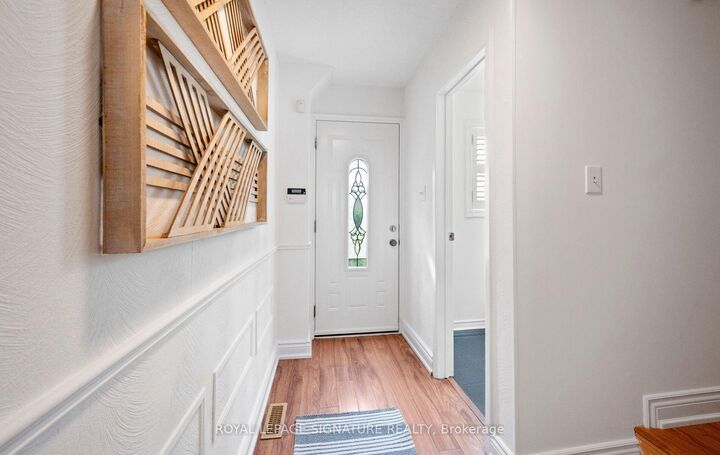
Must see, an ideal opportunity for families, professionals, empty nesters or anyone seeking an easy-care lifestyle in a connected Erin Mills community. Nestled within a quiet, tree-lined community in sought-after Erin Mills. This well-maintained 3-bedroom condo townhouse offers comfortable, low-maintenance living with space to grow. The bright, open-concept living and dining area features california shutters, a walkout to a private, fully fenced patio-perfect. The spacious kitchen offers ample cabinetry, b/i desk and beautiful countertops, while a convenient powder room and large coat closet complete the main level. Enjoy three spacious bedrooms upstairs, including a sun-filled primary retreat with a large double-door closet. The full basement awaits your finishing touches, offering excellent potential for additional living space, a home office or recreation area. Two parking spaces plus visitor parking add everyday convenience. Exceptional location just steps to South Millway Green Park, scenic valley trails and South Common Community Centre, featuring an indoor pool, fitness centre, gym and squash courts. Minutes to schools, South Common Centre, Erin Mills Town Centre, Credit Valley Hospital, U of T Mississauga, Hwy 403, QEW and Erindale GO. Move-in ready and mostly carpet-free (tiny bit in a closet).

MLS®:
W13818608
Les impôts
$4,123(2026)
Catégorie
Condo
Style
2-Storey
Ville
Regional Municipality of Peel
Communauté
Erin Mills

Listed By

Royal Lepage Signature Realty
Source
PropTX - IDX
Dernière vérification Sep 23 2026 à 7:15 PM GMT+0000
Détails sur les salles de bains
Caractéristiques Intérieures
  • Water Heater
Chauffage et refroidissement
  • Forced Air
  • Central Air
Informations sur les sous-sols
  • Full
  • Unfinished
Informations sur le condo
  • Frais: $281
Caractéristiques extérieures
  • Aluminum Siding
  • Brick Veneer
Informations sur les services publics
  • Fuel: Gas
  • Energy: Energy Certificate: No
Garage
  • Built-In
Étages
  • 2
   
Calculer les temps de trajet jusqu'à cette propriété
 
Alimenté par INRIX MD Drive Time

Alimenté par Walk Score®
Disclaimer: Copyright 2026 Toronto IDX. All rights reserved. This information is deemed reliable, but not guaranteed. The information being provided is for consumers’ personal, non-commercial use and may not be used for any purpose other than to identify prospective properties consumers may be interested in purchasing. Data last updated 9/23/26 12:15

