

Inscription par: PropTX - IDX / Listed By: Kw Living Realty
3385 Southwick Street Mississauga, ON L5M 7M1
En vigueur
989 000 $ (CAD)
HORAIRES DES PORTES OUVERTES
-
OUVERTESSam, Juil 112:30 pm - 4:30 pm
-
OUVERTESDim, Juil 122:30 pm - 4:30 pm
Description
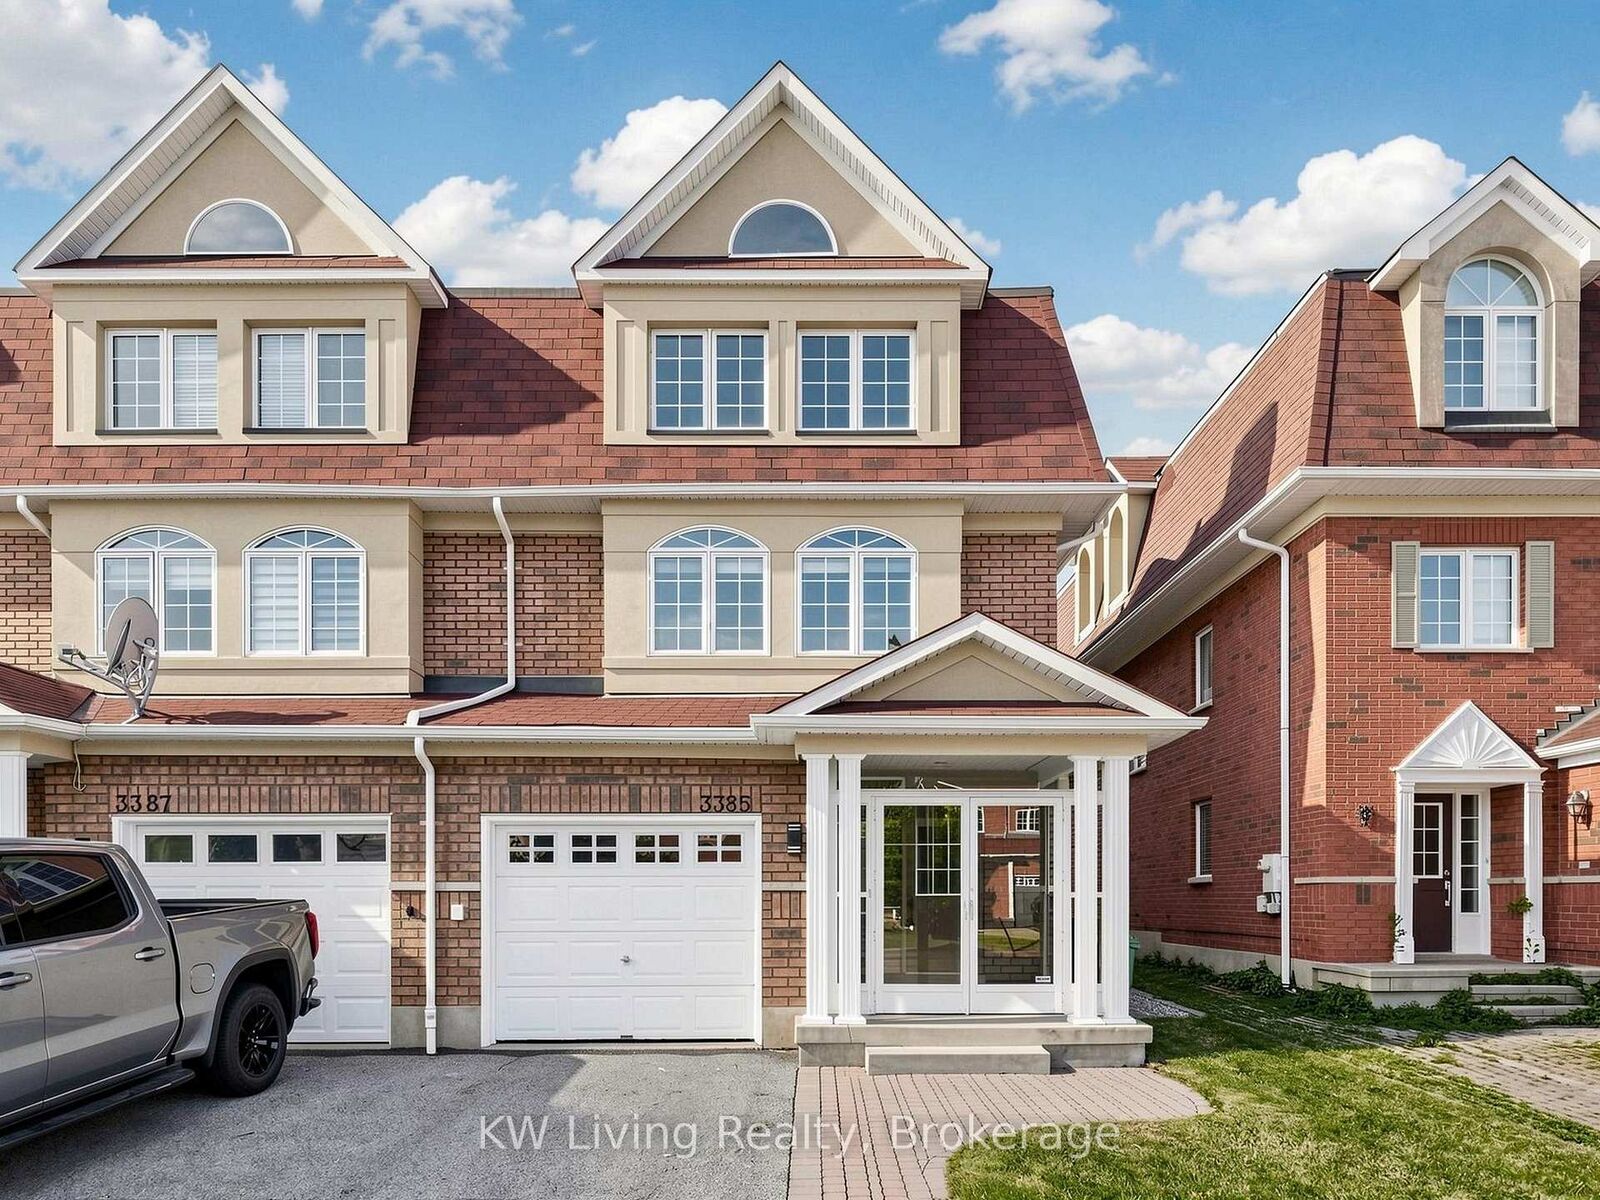
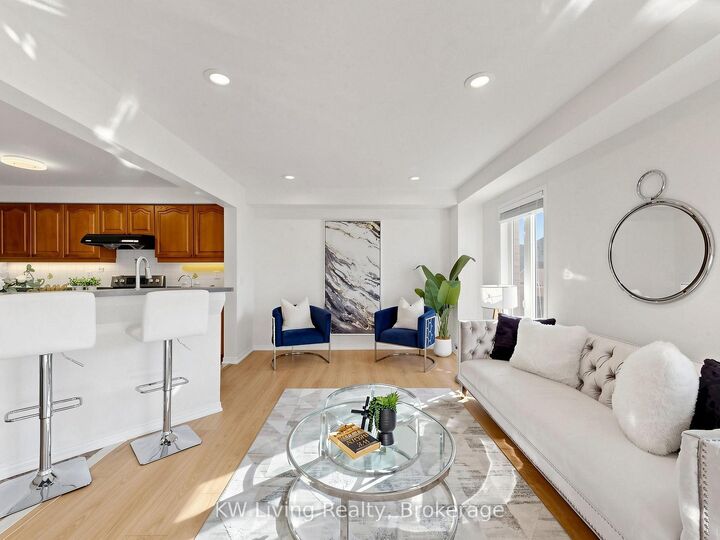
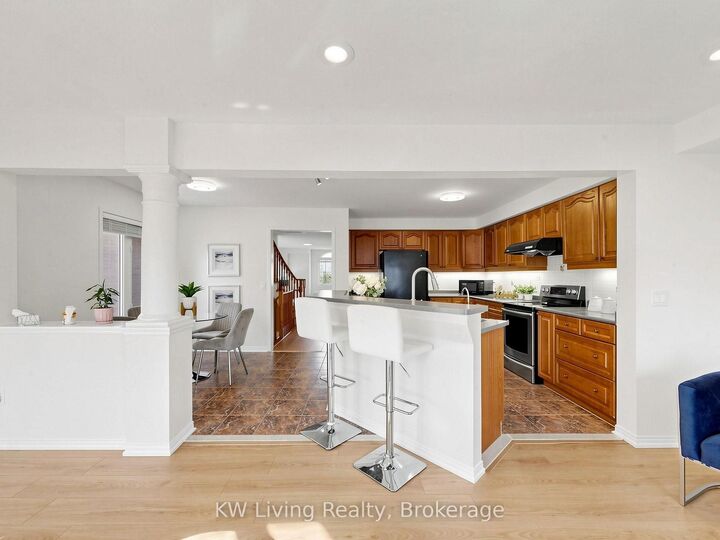
Welcome to this beautifully maintained FREEHOLD END-UNIT townhome offering the feel of a semi-detached home in one of Mississauga's most desirable family-friendly communities. Boasting 2,463 sq. ft. of above-grade living space, this spacious home features 3 bedrooms + den, 4 bathrooms, and a bright open-concept layout with vinyl wood flooring throughout the ground, main, and upper level. The functional eat-in kitchen offers ample cabinetry and overlooks the living and dining areas, perfect for everyday living and entertaining. The generous primary suite includes a walk-in closet and a private 4-piece ensuite. The ground level features a versatile recreation room with a 3-piece bathroom, ideal for a family room, home office, or guest suite. Enjoy the added privacy and natural light of an end unit, a beautifully landscaped backyard, and an unbeatable location close to top-rated schools, parks, shopping, transit, and major highways. Move-in ready and a fantastic opportunity for families, professionals, or investors!
MLS®:
W13550976
W13550976
Les impôts
$6,005(2026)
$6,005(2026)
Catégorie
Townhouse
Townhouse
Style
3-Storey
3-Storey
Ville
Regional Municipality of Peel
Regional Municipality of Peel
Communauté
Churchill Meadows
Churchill Meadows
Listed By
Kw Living Realty
Source
PropTX - IDX
Dernière vérification Juil 11 2026 à 3:47 AM GMT+0000
PropTX - IDX
Dernière vérification Juil 11 2026 à 3:47 AM GMT+0000
Détails sur les salles de bains
Caractéristiques Intérieures
- Other
Caractéristiques de la propriété
- Foundation: Concrete
Chauffage et refroidissement
- Forced Air
- Central Air
Informations sur le pool
- None
Caractéristiques extérieures
- Brick
- Toit: Shingles
Informations sur les services publics
- Sewer: Sewer
- Fuel: Gas
- Energy: Energy Certificate: No
Garage
- Attached
Stationnement
- Private
Étages
- 3
Lieu
Disclaimer: Copyright 2026 Toronto IDX. All rights reserved. This information is deemed reliable, but not guaranteed. The information being provided is for consumers’ personal, non-commercial use and may not be used for any purpose other than to identify prospective properties consumers may be interested in purchasing. Data last updated 7/10/26 20:47

