3405 Ridgeway Drive 08 Mississauga, ON L5L 0B9
Inscription par: PropTX - IDX / Listed By: World Class Realty Point

  3405 Ridgeway Drive 08 Mississauga, ON L5L 0B9

En vigueur
2 795 $ (CAD)
2
CAC
3
SDB
1200-1399
PI. CA.

Description

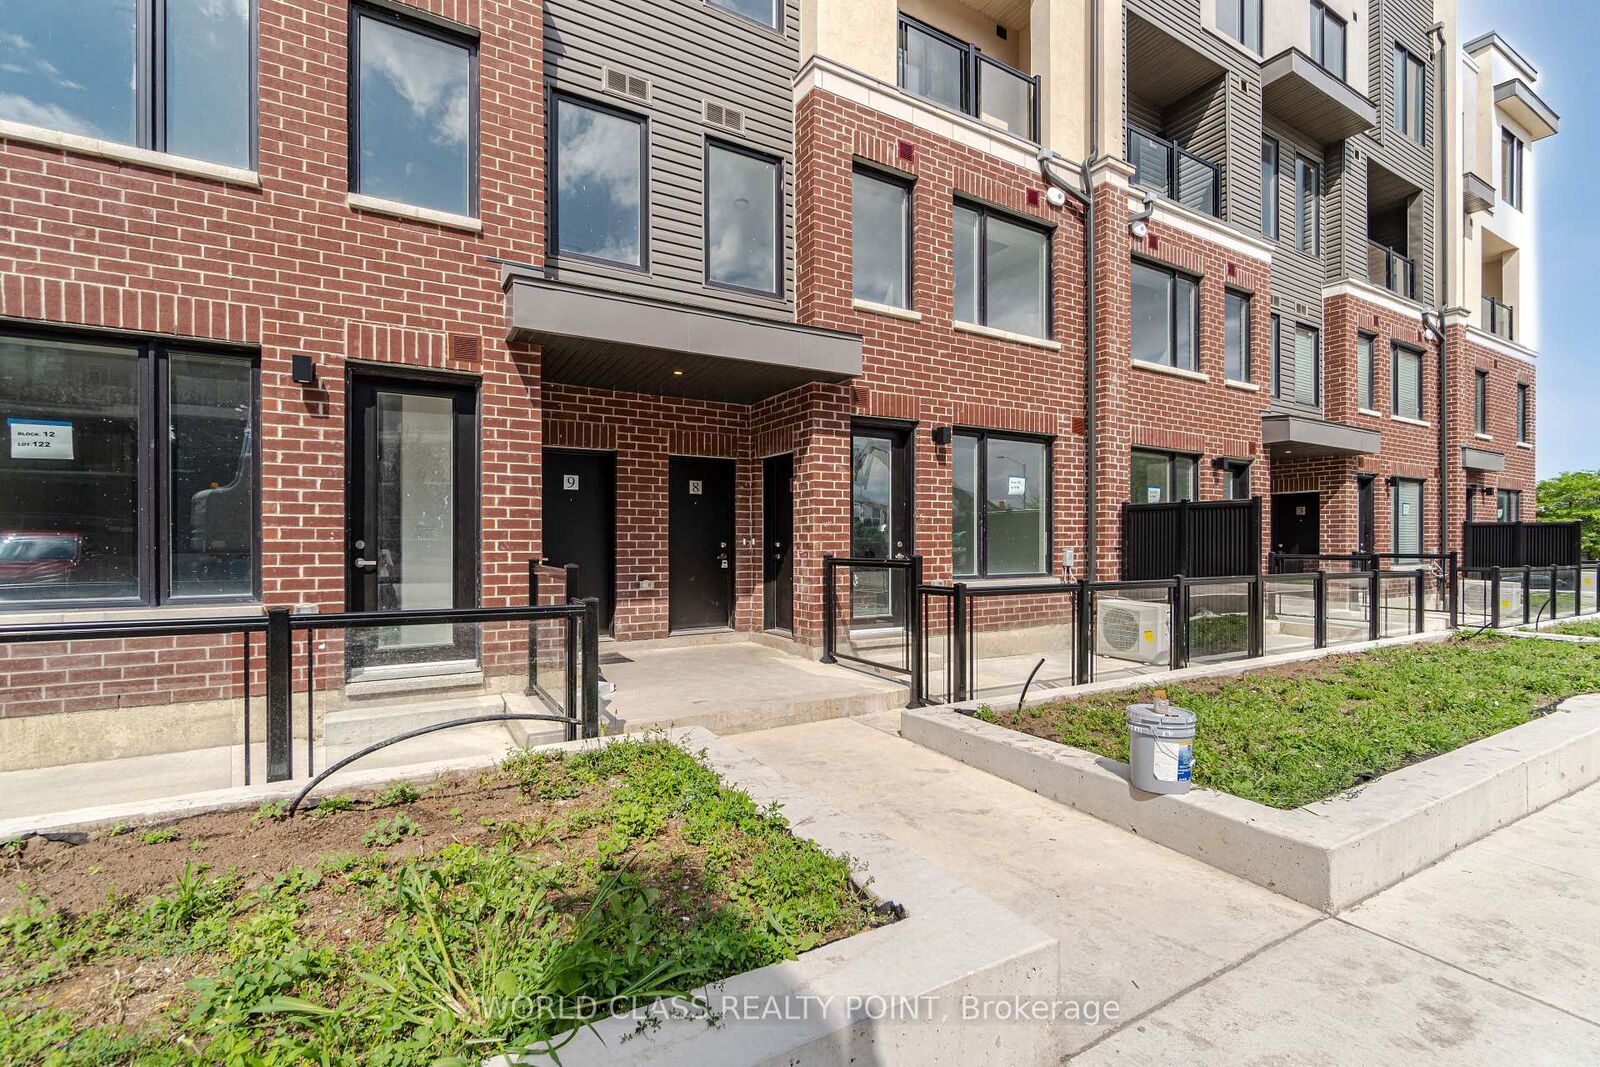
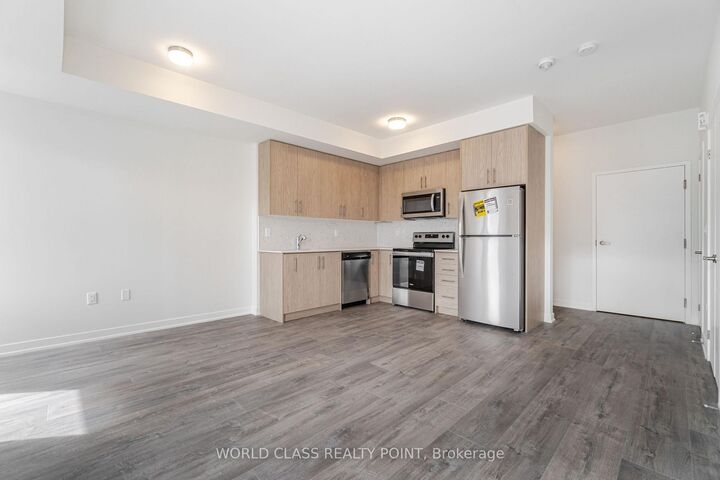
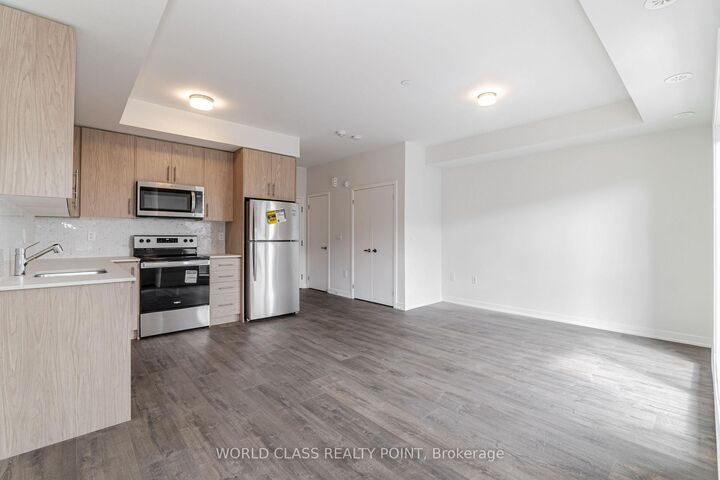
Welcome To This Luxury Corner Townhome In The Highly Sought-After Ridgeway/Erin Mills Community. Facing Northeast With Windows On Multiple Sides, This Spacious Home Is Filled With Natural Light And Offers A Bright, Functional Open-Concept Layout. The Modern Kitchen Features Quartz Countertops, SS Appliances, A Stylish Backsplash And Quality Finishes, Flowing Seamlessly Into The Living And Dining Areas With Laminate Flooring Throughout. It's Ideal For Both Everyday Living And Entertaining. A 2-Piece Powder Room On The Main Floor Adds Convenience For Guests. Upstairs, Two Generously Sized Bedrooms Each Offer Spacious Closets. The Primary Bedroom Includes An Upgraded 3-Piece Ensuite, While The Second Bedroom Is Served By A Full 4-Piece Bathroom. Step Outside To A 14' x 17' Private Rooftop Terrace With A Gas Line For Your BBQ, Perfect For Summer Entertaining Or Relaxing With Family And Friends. Set In A Quiet, Family-Friendly Neighborhood, You're Within Walking Distance Of Shopping, Restaurants, Parks, Trails, The Community Centre And Public Transit. Minutes To Sheridan College, UTM, Erin Mills Town Centre, Credit Valley Hospital, Ridgeway Plaza, T&T, Costco And Major Highways. 1 Parking Is Included. Don't Miss This Opportunity To Lease A Beautiful Home In One Of Mississauga's Most Desirable Communities.

MLS®:
W14082736
Catégorie
Rental
Style
Stacked Townhouse
Ville
Regional Municipality of Peel
Communauté
Erin Mills

Listed By

World Class Realty Point
Source
PropTX - IDX
Dernière vérification Oct 16 2026 à 12:22 AM GMT+0000
Détails sur les salles de bains
Caractéristiques Intérieures
  • Water Heater
Chauffage et refroidissement
  • Forced Air
  • Central Air
Caractéristiques extérieures
  • Aluminum Siding
  • Stucco (Plaster)
Informations sur les services publics
  • Fuel: Gas
  • Energy: Energy Certificate: No
Garage
  • Underground
Stationnement
  • Underground
   
Calculer les temps de trajet jusqu'à cette propriété
 
Alimenté par INRIX MD Drive Time

Alimenté par Walk Score®
Disclaimer: Copyright 2026 Toronto IDX. All rights reserved. This information is deemed reliable, but not guaranteed. The information being provided is for consumers’ personal, non-commercial use and may not be used for any purpose other than to identify prospective properties consumers may be interested in purchasing. Data last updated 10/15/26 17:22

