3441 Fellmore Drive Mississauga, ON L5C 2E1
Inscription par: PropTX - IDX / Listed By: Snobar Realty Group Inc.

  3441 Fellmore Drive Mississauga, ON L5C 2E1

En vigueur
769 000 $ (CAD)

3
CAC
1
SDB
700-1100
PI. CA.

Description

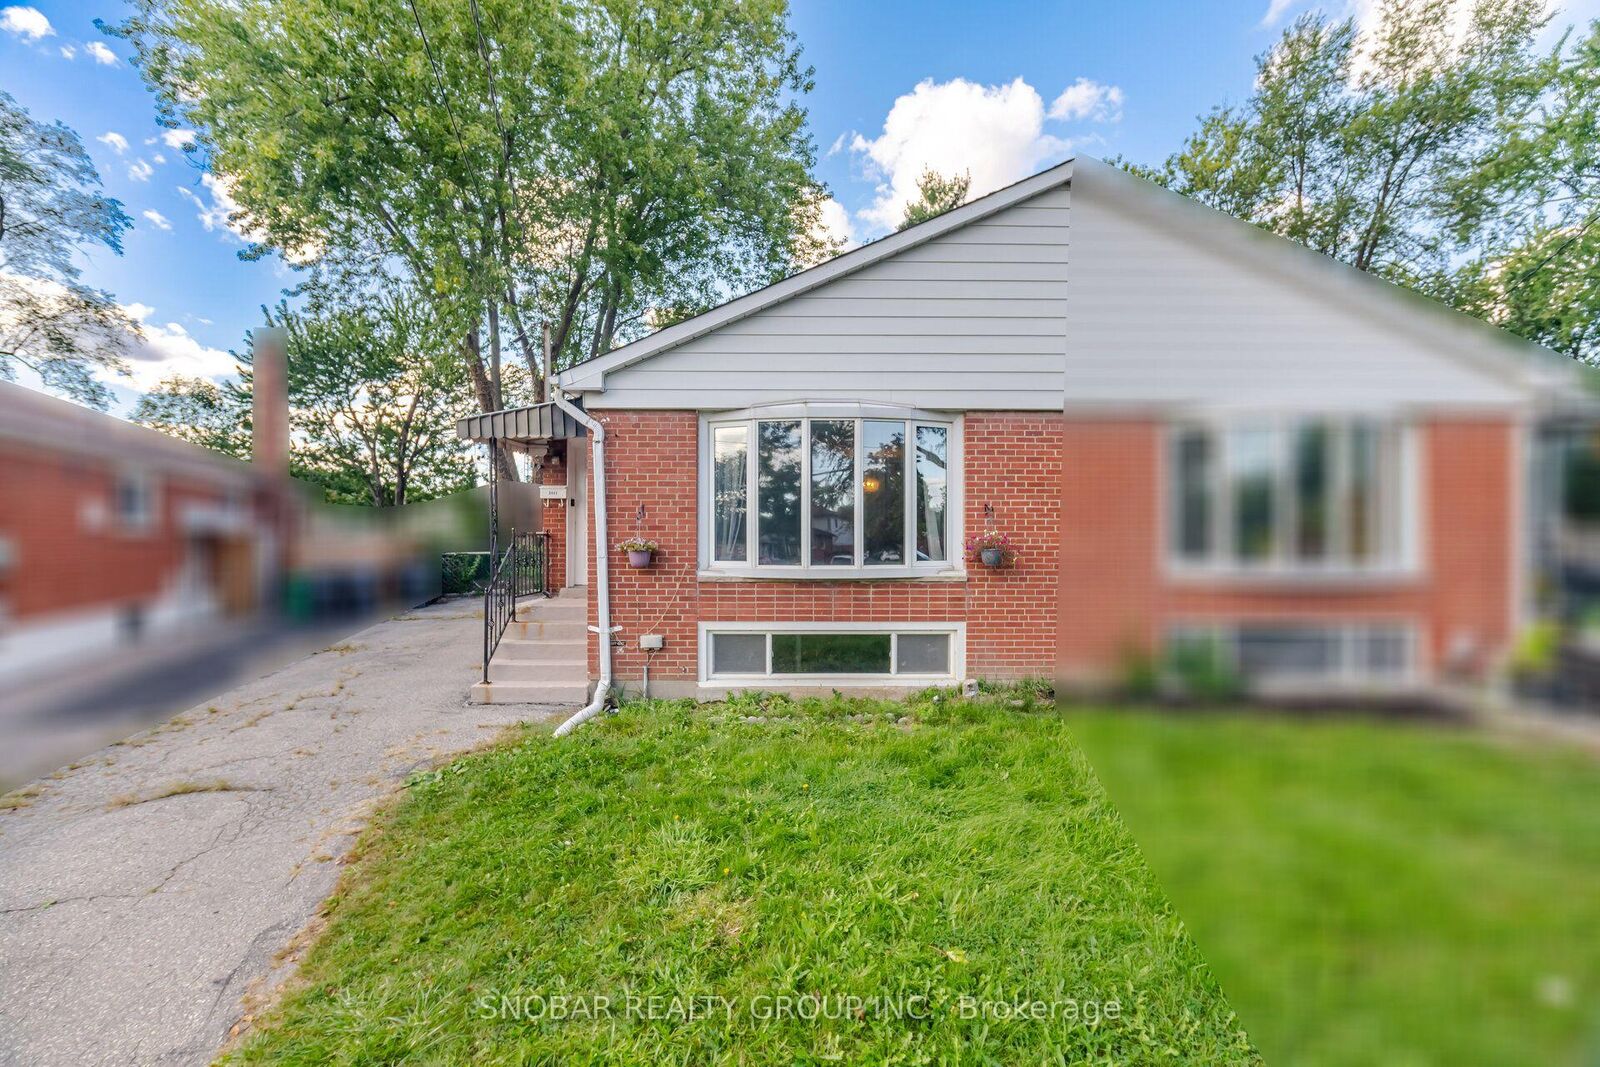
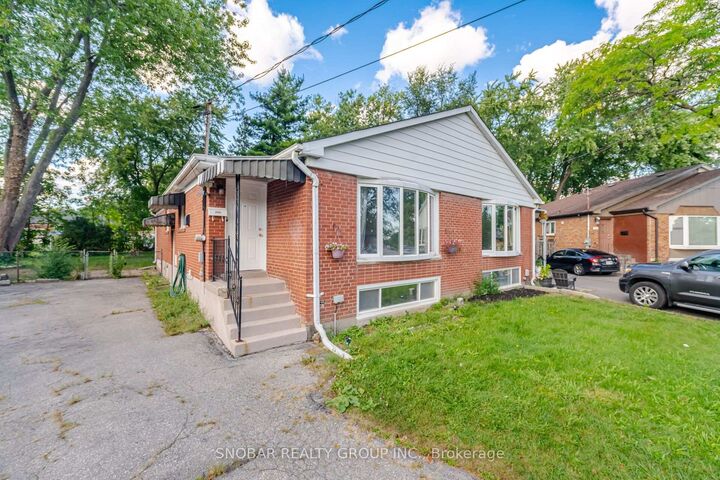
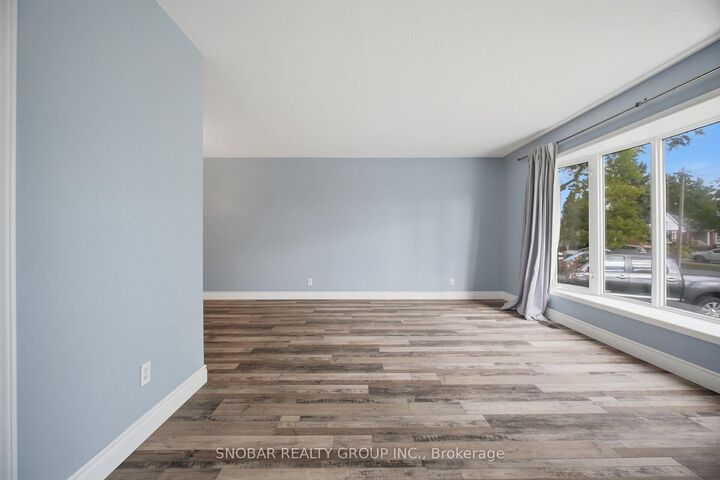
Welcome to this charming semi-detached bungalow, nestled on a quiet street in the highly sought-after Credit Woodlands community. This well-maintained home features three spacious bedrooms on the main level, along with a large living and dining room offering plenty of space for family gatherings, entertaining, and creating lasting memories. The inviting layout is ideal for comfortable family living.The open-concept lower level offers a separate side entrance and excellent potential for an in-law suite or future income opportunity.Step outside to enjoy a large, private backyard surrounded by mature trees, providing a peaceful setting for relaxing, entertaining, or enjoying the outdoors.Ideally located in one of Mississauga's most established and picturesque neighbourhoods, Erindale offers the perfect blend of natural beauty, family-friendly amenities, and everyday convenience. Enjoy easy access to Erindale Park, the Credit River, University of Toronto Mississauga, Westdale Mall, Springfield Park, and the Springfield Tennis Club. Commuters will appreciate being just minutes from Erindale GO Station, Square One, the QEW, shopping, restaurants, and grocery stores.A wonderful opportunity to own a home in one of Mississauga's most desirable communities, surrounded by tree-lined streets, scenic walking trails, parks, and a welcoming neighbourhood. Don't miss your chance to make this charming bungalow your own!

MLS®:
W13786298
Les impôts
$5,962(2026)
Catégorie
Single-Family Home
Style
Bungalow
Ville
Regional Municipality of Peel
Communauté
Erindale

Listed By

Snobar Realty Group Inc.
Source
PropTX - IDX
Dernière vérification Sep 15 2026 à 5:53 PM GMT+0000
Détails sur les salles de bains
Caractéristiques Intérieures
  • Carpet Free
  • Primary Bedroom - Main Floor
Caractéristiques de la propriété
  • Foundation: Block
Chauffage et refroidissement
  • Forced Air
  • Central Air
Informations sur les sous-sols
  • Separate Entrance
Informations sur le pool
  • None
Caractéristiques extérieures
  • Brick
  • Toit: Asphalt Shingle
Informations sur les services publics
  • Sewer: Sewer
  • Fuel: Gas
  • Energy: Energy Certificate: No
Garage
  • None
Étages
  • 1
   
Calculer les temps de trajet jusqu'à cette propriété
 
Alimenté par INRIX MD Drive Time

Alimenté par Walk Score®
Disclaimer: Copyright 2026 Toronto IDX. All rights reserved. This information is deemed reliable, but not guaranteed. The information being provided is for consumers’ personal, non-commercial use and may not be used for any purpose other than to identify prospective properties consumers may be interested in purchasing. Data last updated 9/15/26 10:53

