

Inscription par: PropTX - IDX / Listed By: Re/Max West Realty Inc.
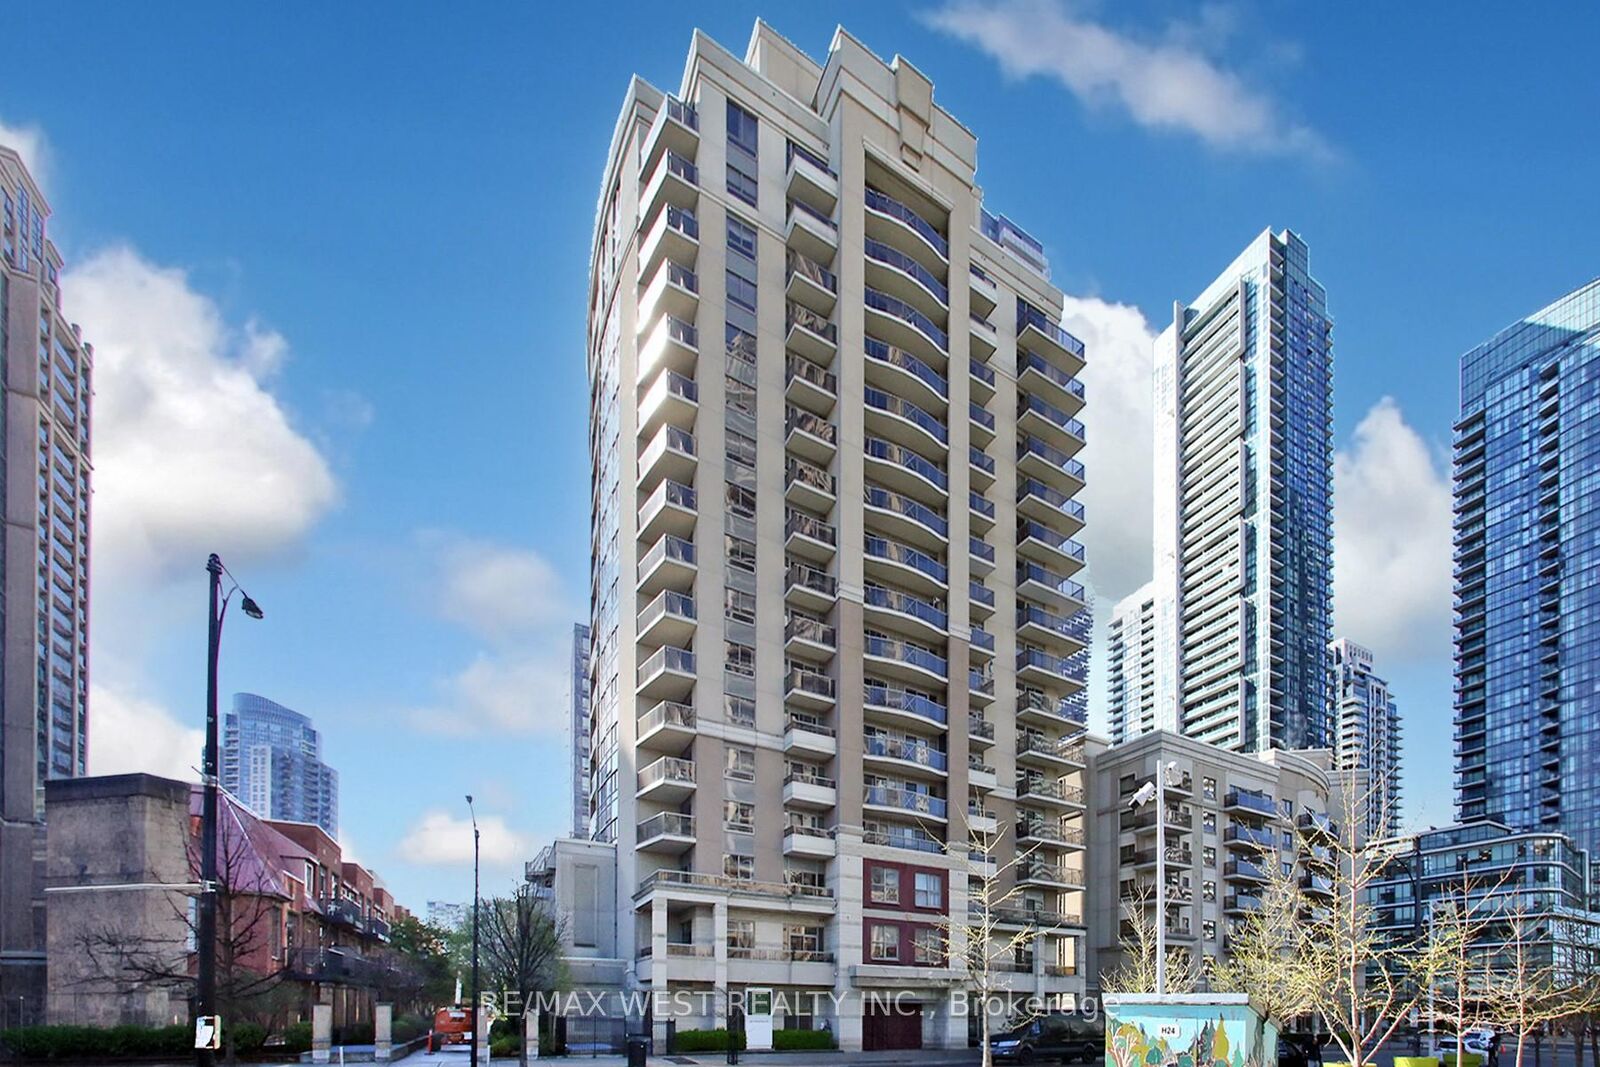
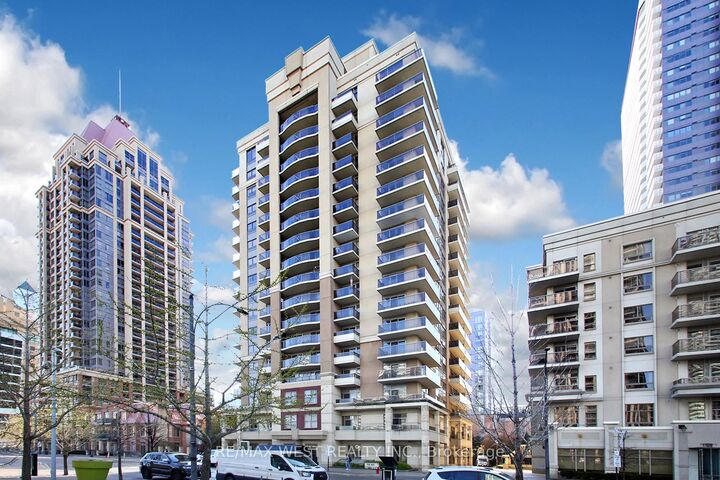
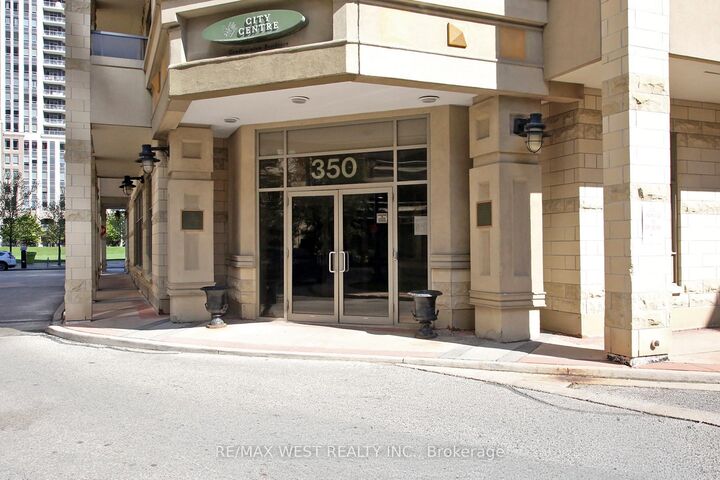
350 Princess Royal Drive 1101 Mississauga, ON L5B 4N1
En vigueur
483 328 $ (USD)
HORAIRES DES PORTES OUVERTES
-
OUVERTESSam, Août 291:00 pm - 3:00 pm

Description
Rarely offered and fully renovated, Suite 1101 presents an exceptional opportunity to own the sought-after 01 model at 350 Princess Royal Drive. Spanning approx. 1,114 sq. ft., this elegant 2-bedroom plus den, 2-bathroom residence features a bright, well-proportioned layout with generous principal rooms, excellent natural light, a desirable split-bedroom design, and prized southern exposure. Renovated throughout and delivered in clean, modern, move-in ready condition, the suite blends comfort, function, and understated style. The open-concept living and dining area provides generous space for everyday living and entertaining. The refreshed kitchen includes a combined breakfast area with walkout to a south-facing balcony, creating a bright and practical everyday space. The spacious primary bedroom features ample closet space and a private ensuite. The second bedroom and den provide excellent flexibility for guests, a home office, reading room, or downsizing without compromise. Set within a well-managed, quiet lifestyle building in the heart of Mississauga City Centre, residents enjoy outstanding walkability to Square One, Celebration Square, the Living Arts Centre, Sheridan College, transit, parks, restaurants, shopping, and major highways. A polished, turnkey suite offering space, scarcity, exposure, and convenience in one of Mississauga's most connected locations.
MLS®:
W13710178
W13710178
Les impôts
$3,792(2025)
$3,792(2025)
Catégorie
Condo
Condo
Style
1 Storey/Apt
1 Storey/Apt
Ville
Regional Municipality of Peel
Regional Municipality of Peel
Communauté
City Centre
City Centre
Listed By
Re/Max West Realty Inc.
Source
PropTX - IDX
Dernière vérification Août 26 2026 à 12:59 AM GMT+0000
PropTX - IDX
Dernière vérification Août 26 2026 à 12:59 AM GMT+0000
Détails sur les salles de bains
Caractéristiques Intérieures
- Carpet Free
- Primary Bedroom - Main Floor
Chauffage et refroidissement
- Heat Pump
- Central Air
Informations sur le condo
- Frais: $702
Caractéristiques extérieures
- Concrete
- Stucco (Plaster)
Informations sur les services publics
- Fuel: Gas
- Energy: Energy Certificate: No
Garage
- Underground
Étages
- 1
Lieu
Disclaimer: Copyright 2026 Toronto IDX. All rights reserved. This information is deemed reliable, but not guaranteed. The information being provided is for consumers’ personal, non-commercial use and may not be used for any purpose other than to identify prospective properties consumers may be interested in purchasing. Data last updated 8/25/26 17:59

