

Inscription par: PropTX - IDX / Listed By: Royal Lepage Signature Realty
3510 Burningelm Crescent Mississauga, ON L4Y 3L1
En vigueur
1 298 000 $ (CAD)
HORAIRES DES PORTES OUVERTES
-
OUVERTESSam, Oct 102:00 pm - 4:00 pm
-
OUVERTESDim, Oct 112:00 pm - 4:00 pm
-
OUVERTESSam, Oct 172:00 pm - 4:00 pm
-
OUVERTESDim, Oct 182:00 pm - 4:00 pm
plus d’infos
plus d’infos

Description
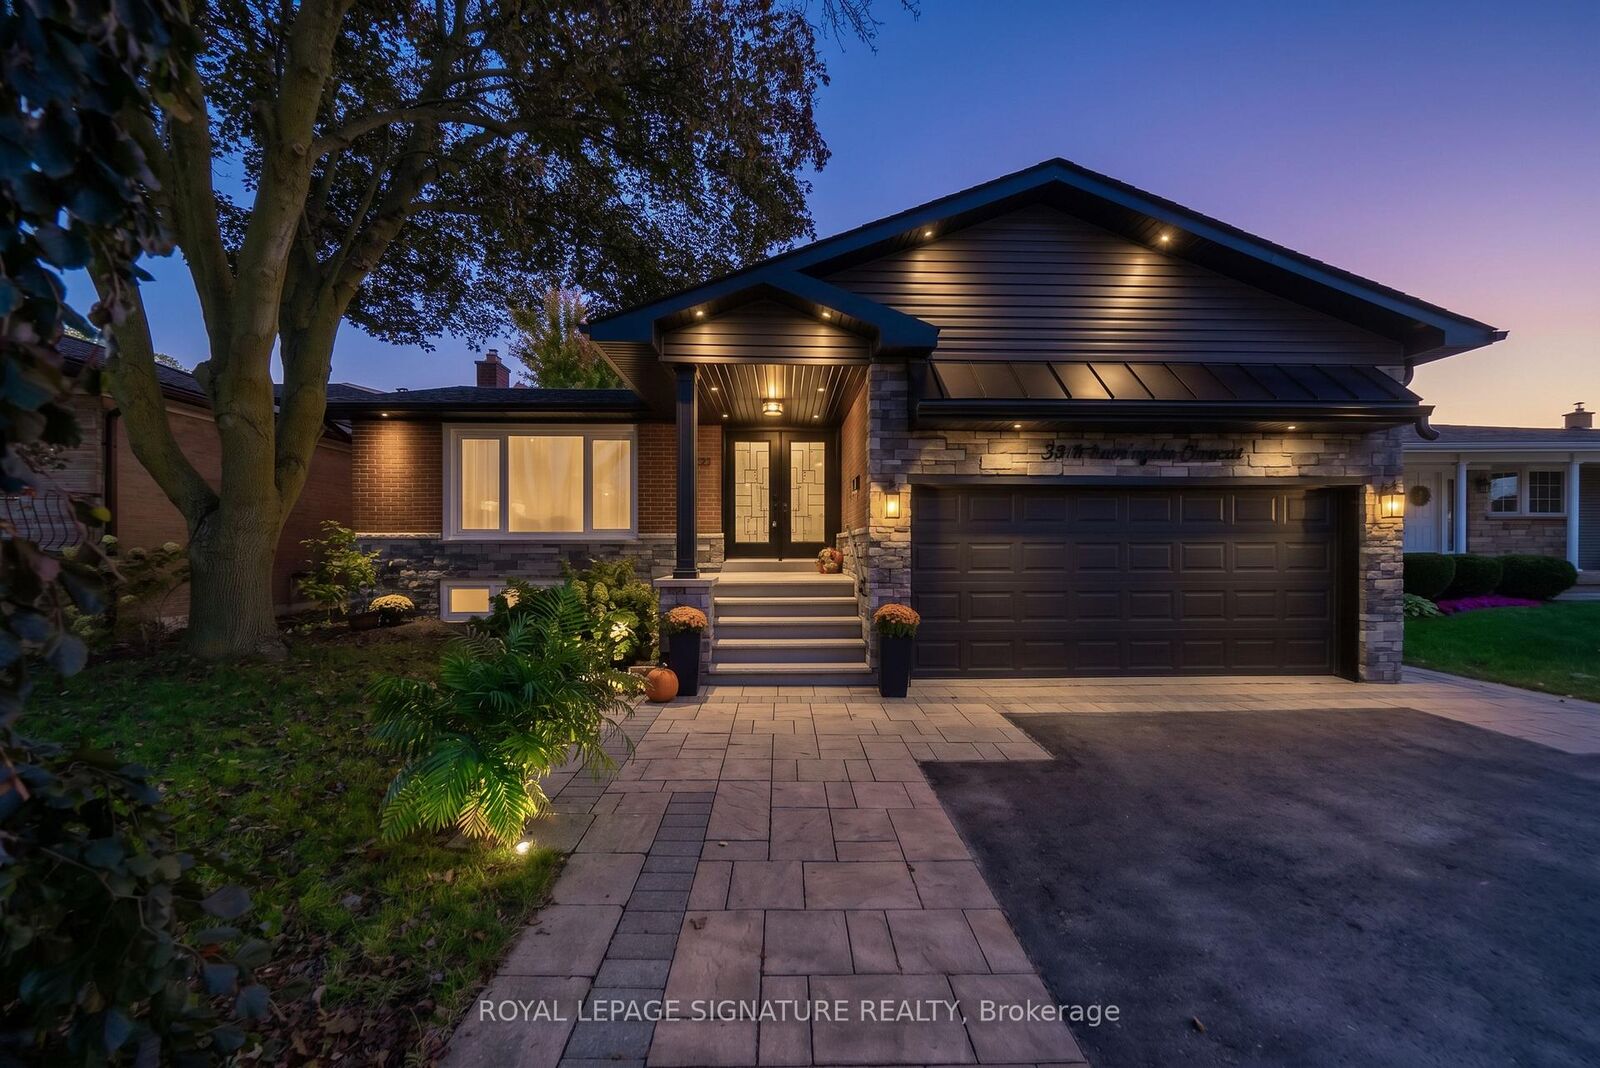
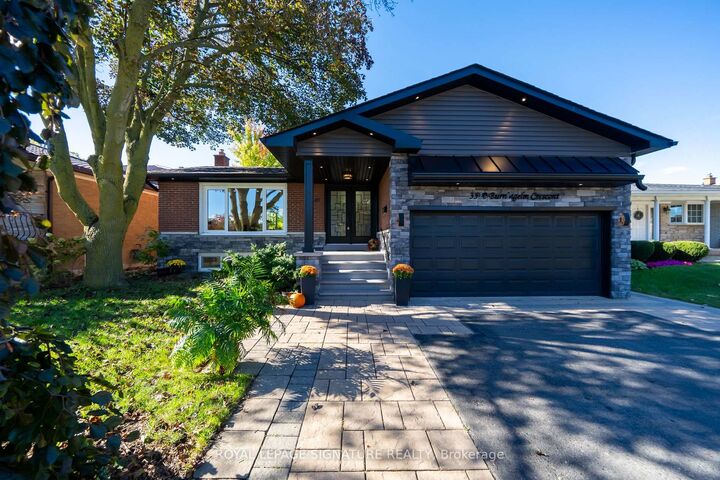
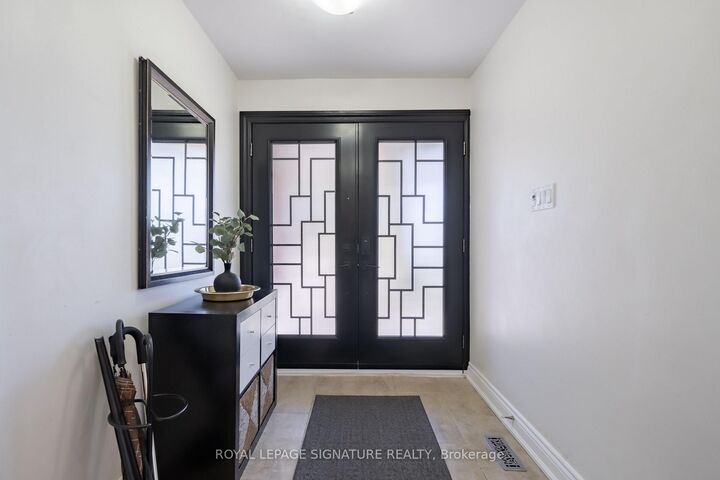
Neighbours call it Street Beauty and this is your opportunity to own it. This beautifully upgraded home on a quiet crescent, set on a large, wooded lot with a Muskoka-like setting and unobstructed backyard views. With over 2660 sf of livable space is perfect for first-time buyers, growing families, downsizers or investors, this versatile property features a legal second unit with a separate entrance ideal for rental income, an in-law suite or extended family. Major renovations in 2019 included a new roof, eavestroughs, upgraded stone exterior, double front and side doors, and a renovated lower-level kitchen, along with a French drain and sewage-backup protection. An owned A/C system was installed in 2021, while the deck and fencing were renewed in 2024. Additional heating improvements ensure year-round comfort. The gorgeous stone driveway accommodates three cars, complemented by a spacious double-car garage with additional storage potential. Nearly the entire home has been renovated leaving only the main kitchen for your personal touch! A wonderful opportunity to enjoy privacy, flexibility and exceptional value.
MLS®:
W13865666
W13865666
Les impôts
$8,377(2026)
$8,377(2026)
Catégorie
Single-Family Home
Single-Family Home
Style
Bungalow-Raised
Bungalow-Raised
Ville
Regional Municipality of Peel
Regional Municipality of Peel
Communauté
Applewood
Applewood
Listed By
Royal Lepage Signature Realty
Source
PropTX - IDX
Dernière vérification Oct 7 2026 à 3:32 AM GMT+0000
PropTX - IDX
Dernière vérification Oct 7 2026 à 3:32 AM GMT+0000
Détails sur les salles de bains
Caractéristiques Intérieures
- Water Heater
- Primary Bedroom - Main Floor
Caractéristiques de la propriété
- Cheminée: Electric
- Foundation: Unknown
Chauffage et refroidissement
- Forced Air
- Central Air
Informations sur les sous-sols
- Full
- Apartment
- Separate Entrance
Informations sur le pool
- None
Caractéristiques extérieures
- Brick
- Stone
- Toit: Asphalt Shingle
Informations sur les services publics
- Sewer: Sewer
- Fuel: Gas
- Energy: Energy Certificate: No
Garage
- Attached
Stationnement
- Front Yard Parking
Étages
- 1
Lieu
Disclaimer: Copyright 2026 Toronto IDX. All rights reserved. This information is deemed reliable, but not guaranteed. The information being provided is for consumers’ personal, non-commercial use and may not be used for any purpose other than to identify prospective properties consumers may be interested in purchasing. Data last updated 10/6/26 20:32

