3525 Kariya Drive 1009 Mississauga, ON L5B 0C2
Inscription par: PropTX - IDX / Listed By: Re/Max Realty Specialists Inc.

  3525 Kariya Drive 1009 Mississauga, ON L5B 0C2

En vigueur
2 600 $ (CAD)
2
CAC
1
SDB
700-799
PI. CA.

Description

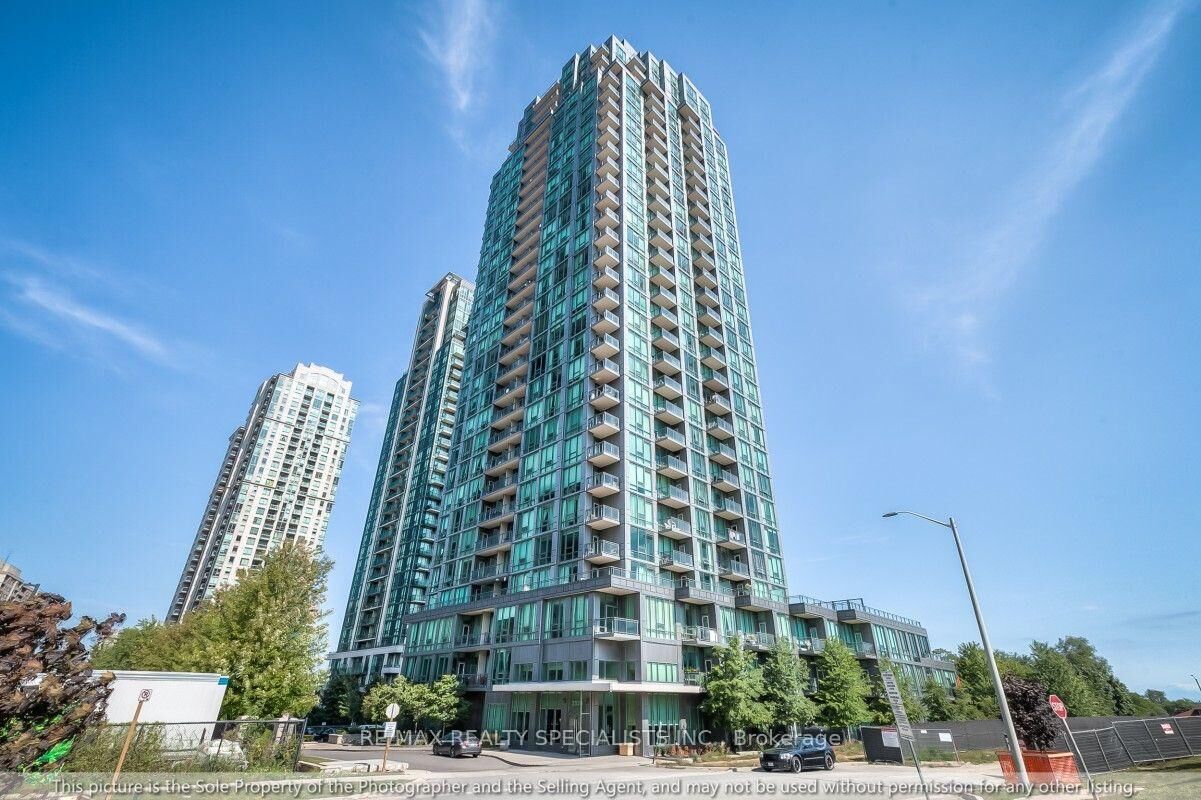
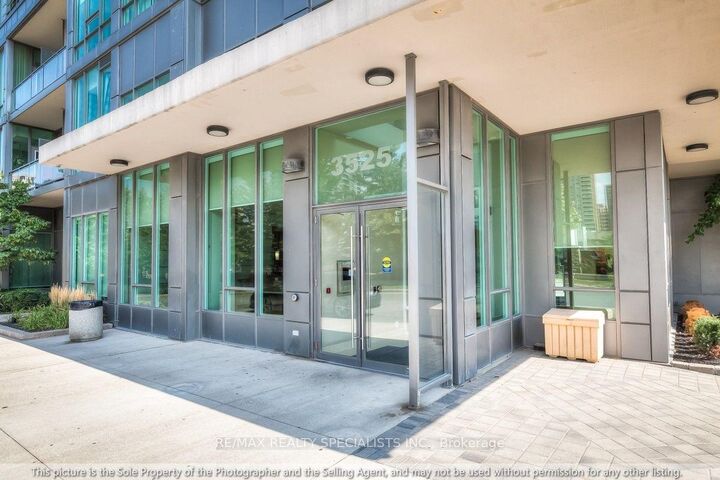
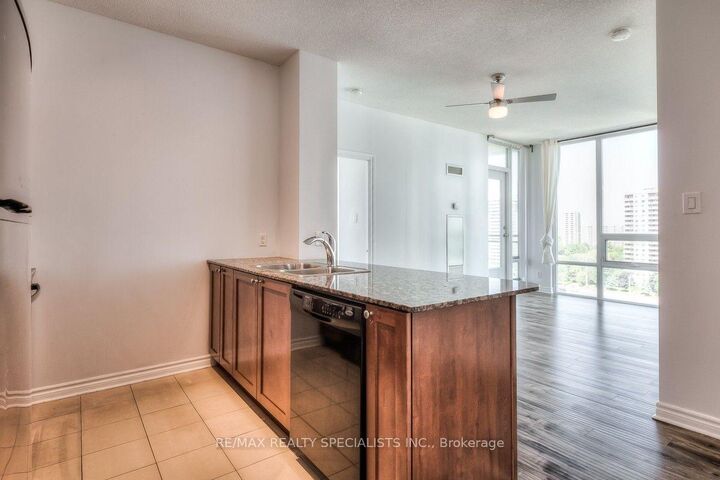
*Available From September 1, 2026* Immaculate Sun-Filled Corner Unit Featuring 2 Bedrooms Plus A Versatile Den - Ideal For A Home Office Or Cozy Breakfast Nook - In A Prestigious Tridel-Built Residence Located In The Vibrant Heart Of Mississauga City Centre. This Elegantly Designed Suite Boasts 9-Foot Ceilings, Floor-To-Ceiling Windows In Every Room, Granite Kitchen Countertops, Designer Light Fixtures, Beautifully Upgraded Flooring Throughout, & A Generously Sized Balcony Offering Stunning City Views. Natural Light Pours Into Every Corner, Creating A Bright & Inviting Ambiance. Included With The Unit Are One Premium Parking Spot & One Secure Locker. Enjoy Resort-Style Living With An Unmatched List Of Amenities Including 24-Hour Security, Grand Celebration Room, Media Lounge, Games Room, Fully Equipped Fitness Centre, Theatre Room, Indoor Pool, Hot Tub, Sauna, BBQ Area, Outdoor Dining Gazebo, & A Private Playground. Perfectly Positioned Steps From Square One, The YMCA, Mississauga Library, Restaurants, Cooksville GO, The Upcoming LRT Line, & Major Highways - This Is Urban Convenience At Its Finest. A Turn-Key Opportunity For End Users &Investors Alike - Simply Move In & Enjoy The Exceptional Lifestyle This Community Has To Offer.

MLS®:
W13544300
Catégorie
Rental
Style
1 Storey/Apt
Ville
Regional Municipality of Peel
Communauté
City Centre

Listed By

Re/Max Realty Specialists Inc.
Source
PropTX - IDX
Dernière vérification Juil 11 2026 à 4:47 AM GMT+0000
Détails sur les salles de bains
Caractéristiques Intérieures
  • None
Caractéristiques de la propriété
  • Foundation: Concrete Block
Chauffage et refroidissement
  • Forced Air
  • Central Air
Caractéristiques extérieures
  • Concrete Block
  • Toit: Flat
Informations sur les services publics
  • Fuel: Gas
  • Energy: Energy Certificate: No
Garage
  • Underground
Étages
  • 1
   
Calculer les temps de trajet jusqu'à cette propriété
 
Alimenté par INRIX MD Drive Time

Alimenté par Walk Score®
Disclaimer: Copyright 2026 Toronto IDX. All rights reserved. This information is deemed reliable, but not guaranteed. The information being provided is for consumers’ personal, non-commercial use and may not be used for any purpose other than to identify prospective properties consumers may be interested in purchasing. Data last updated 7/10/26 21:47

