3555 Eglinton Avenue W Mississauga, ON L5M 7T3
Inscription par: PropTX - IDX / Listed By: Royal Lepage Certified Realty

  3555 Eglinton Avenue W Mississauga, ON L5M 7T3

En vigueur
2 521 $ (USD)

4
CAC
4
SDB
1500-2000
PI. CA.

Description

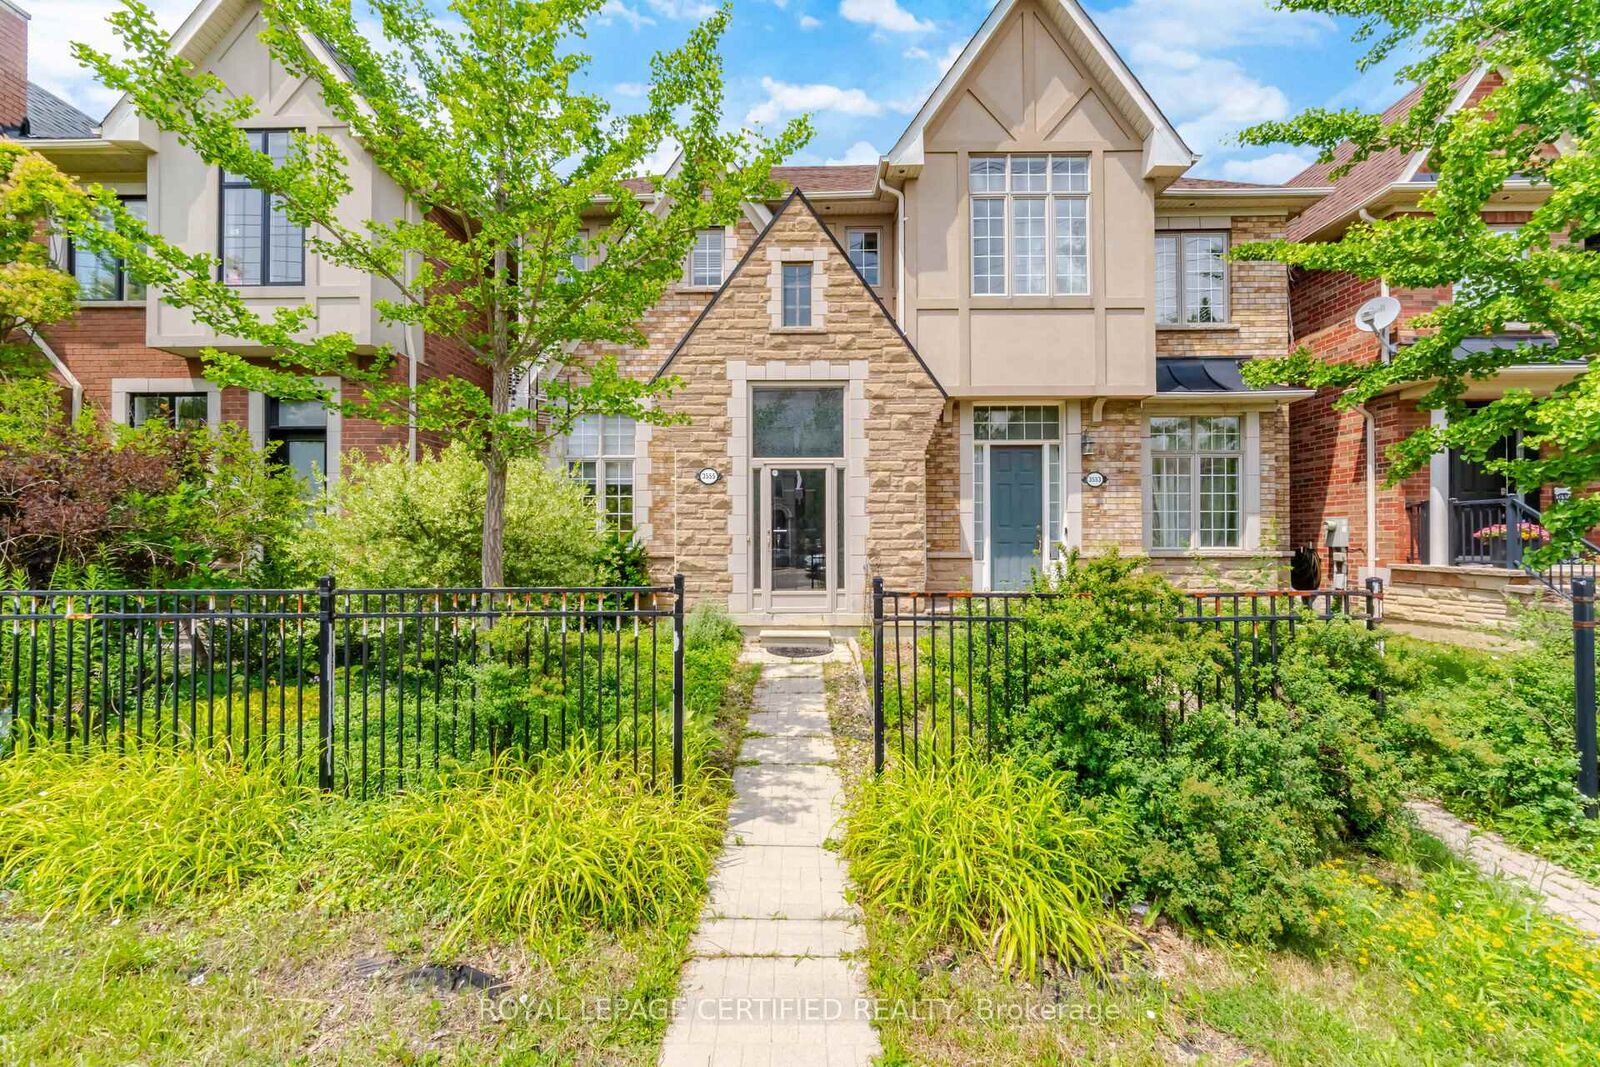
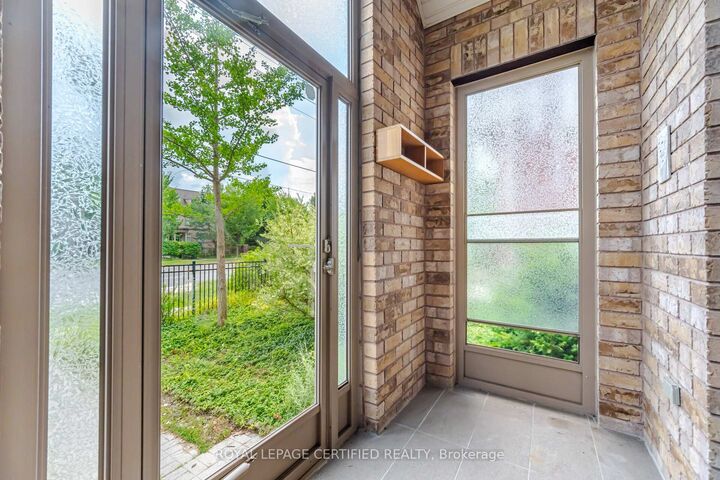
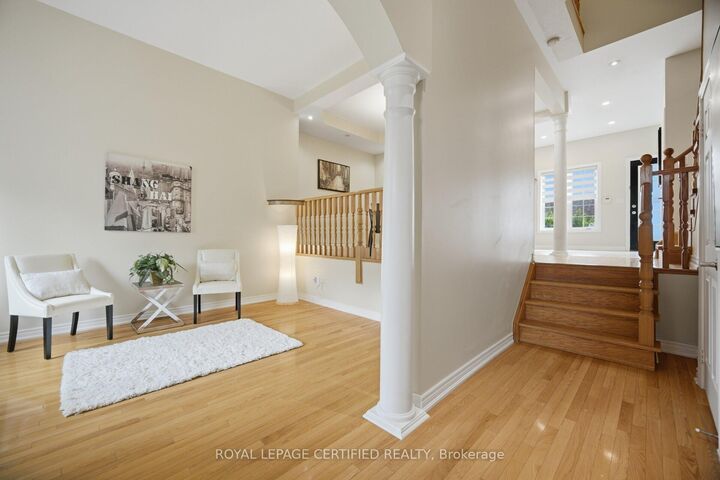
A beautiful home perfect for the growing family with 3 large bedrooms upstairs and a fourth bedroom in the basement equipped with 3 full bathrooms! Welcome to 3555 Eglinton Ave W, a freehold townhome located in the sought after Churchill Meadows community. Featuring 1,637 sq. ft. of thoughtfully designed living space, a finished basement and RARE detached 2-car garage. An elevated dining room overlooks the inviting living room, perfect for entertaining. The upper floor features 3 generous bedrooms and two 4 piece bathrooms, the primary ensuite includes a separate soaker tub for relaxing. The bright kitchen with breakfast area is equipped with a brand-new stainless steel convection range and dishwasher, and walks out to your private courtyard and garage access. The finished basement adds exceptional versatility with an additional bedroom, recreation room, and a full 4-piece bathroom. Enjoy peace of mind with a newer furnace (2024) and a new air conditioning unit (2026). Just a short drive to Churchill Meadows Community Centre and Erin Mills Town Centre, and walking distance to a plethora of restaurants and grocery stores at Platinum Dr. Commuters will appreciate the convenient access to Highways 403 and 407, with Winston Churchill Transitway Station just moments away, making travel throughout the GTA effortless.

MLS®:
W13720728
Catégorie
Rental
Style
2-Storey
Ville
Regional Municipality of Peel
Communauté
Churchill Meadows

Listed By

Royal Lepage Certified Realty
Source
PropTX - IDX
Dernière vérification Août 28 2026 à 7:57 AM GMT+0000
Détails sur les salles de bains
Caractéristiques Intérieures
  • Auto Garage Door Remote
  • Carpet Free
Caractéristiques de la propriété
  • Foundation: Concrete
Chauffage et refroidissement
  • Forced Air
  • Central Air
Informations sur les sous-sols
  • Finished
Informations sur le pool
  • None
Caractéristiques extérieures
  • Brick
  • Toit: Asphalt Shingle
Informations sur les services publics
  • Sewer: Sewer
  • Fuel: Gas
  • Energy: Energy Certificate: No
Garage
  • Detached
Étages
  • 2
   
Calculer les temps de trajet jusqu'à cette propriété
 
Alimenté par INRIX MD Drive Time

Alimenté par Walk Score®
Disclaimer: Copyright 2026 Toronto IDX. All rights reserved. This information is deemed reliable, but not guaranteed. The information being provided is for consumers’ personal, non-commercial use and may not be used for any purpose other than to identify prospective properties consumers may be interested in purchasing. Data last updated 8/28/26 00:57

