362 Kingsbridge Garden Circle Mississauga, ON L5R 1K8
Inscription par: PropTX - IDX / Listed By: Re/Max Optimum Realty

  362 Kingsbridge Garden Circle Mississauga, ON L5R 1K8

En vigueur
780 697 $ (USD)

5
CAC
4
SDB
1500-2000
PI. CA.

Description

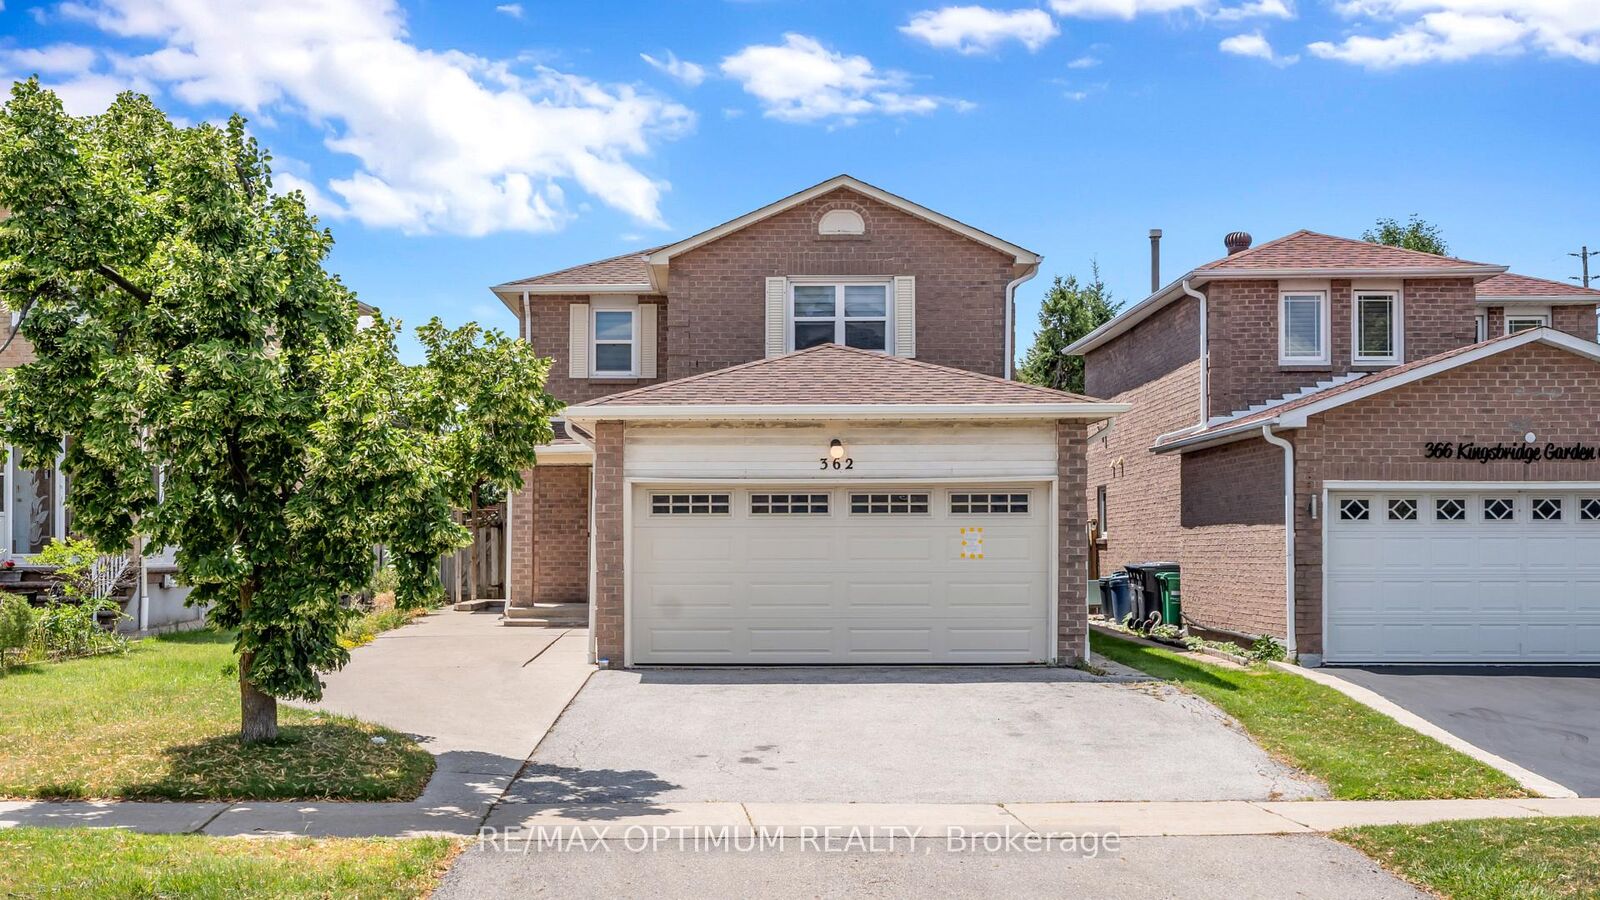
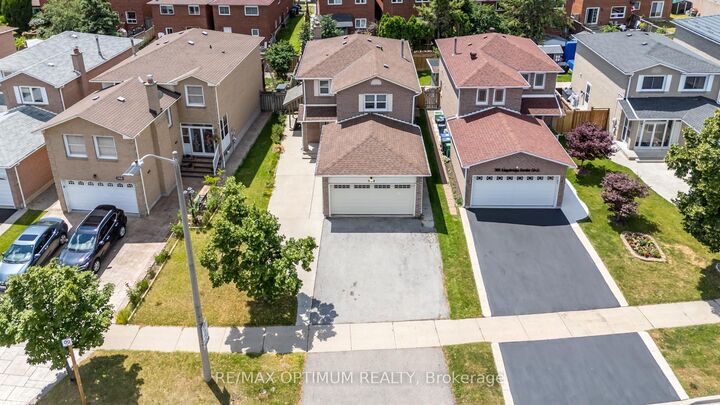
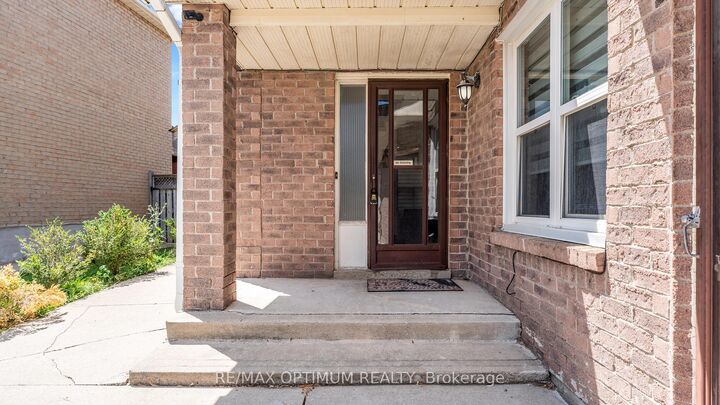
Renovated top to bottom, fully detached, and with a legal basement apartment already in place - the combination buyers search for and rarely find at one address.Upstairs, four generous bedrooms. On the main floor, a layout that actually works day to day a family room set apart from the living and dining, and a kitchen finished in premium countertops with ceramic backsplash, stainless appliances and a walkout to the patio. The work has been done with taste and restraint pot lights, updated flooring, refreshed vanities and lighting, a warm neutral palette carried through every room. The parts you don't see have been handled as well: furnace, air conditioning and appliances all updated. There is no project waiting for you here, and no compromise on finish.The lower level holds a legal basement apartment with its own separate entrance, eat-in kitchen, living and dining area, bedroom and four-piece bath. Lease it, or keep extended family close with privacy on both sides. It's finished, self-contained and ready either way.The address holds up too. St. Matthew Catholic Elementary sits on the same circle, Square One and Mississauga City Centre are minutes away, and Highways 403 and 401 put the rest of the GTA within easy reach.A detached home that's genuinely turn-key, with a second suite already built in, on a quiet established street. Move in, settle in, and let the lower level do its work. Book your private showing.

MLS®:
W13603356
Les impôts
$7,267(2026)
Catégorie
Single-Family Home
Style
2-Storey
Ville
Regional Municipality of Peel
Communauté
Hurontario

Listed By

Re/Max Optimum Realty
Source
PropTX - IDX
Dernière vérification Juil 25 2026 à 12:32 AM GMT+0000
Détails sur les salles de bains
Caractéristiques Intérieures
  • Carpet Free
Caractéristiques de la propriété
  • Foundation: Concrete
Chauffage et refroidissement
  • Forced Air
  • Central Air
Informations sur les sous-sols
  • Apartment
  • Separate Entrance
Informations sur le pool
  • None
Caractéristiques extérieures
  • Brick
  • Toit: Asphalt Shingle
Informations sur les services publics
  • Sewer: Sewer
  • Fuel: Gas
  • Energy: Energy Certificate: No
Garage
  • Attached
Stationnement
  • Available
Étages
  • 2
   
Calculer les temps de trajet jusqu'à cette propriété
 
Alimenté par INRIX MD Drive Time

Alimenté par Walk Score®
Disclaimer: Copyright 2026 Toronto IDX. All rights reserved. This information is deemed reliable, but not guaranteed. The information being provided is for consumers’ personal, non-commercial use and may not be used for any purpose other than to identify prospective properties consumers may be interested in purchasing. Data last updated 7/24/26 17:32

