3883 Quartz Road Mississauga, ON L5B 0M4
Inscription par: PropTX - IDX / Listed By: Re/Max Real Estate Centre Inc.

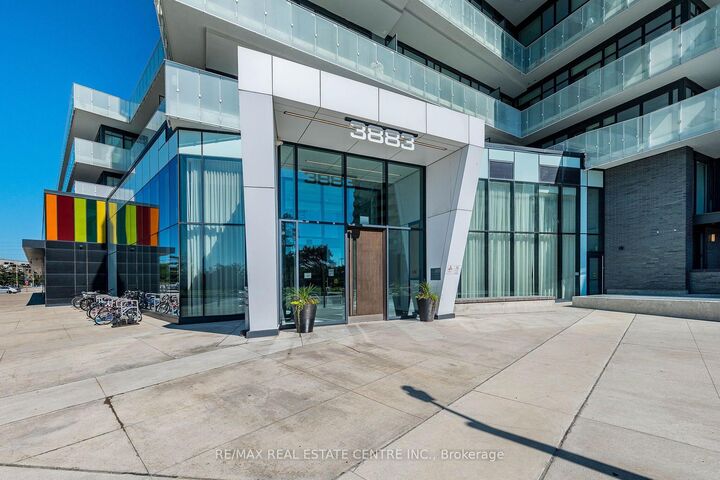
  3883 Quartz Road Mississauga, ON L5B 0M4

En vigueur
391 553 $ (USD)

3
CAC
2
SDB
800-899
PI. CA.

Description

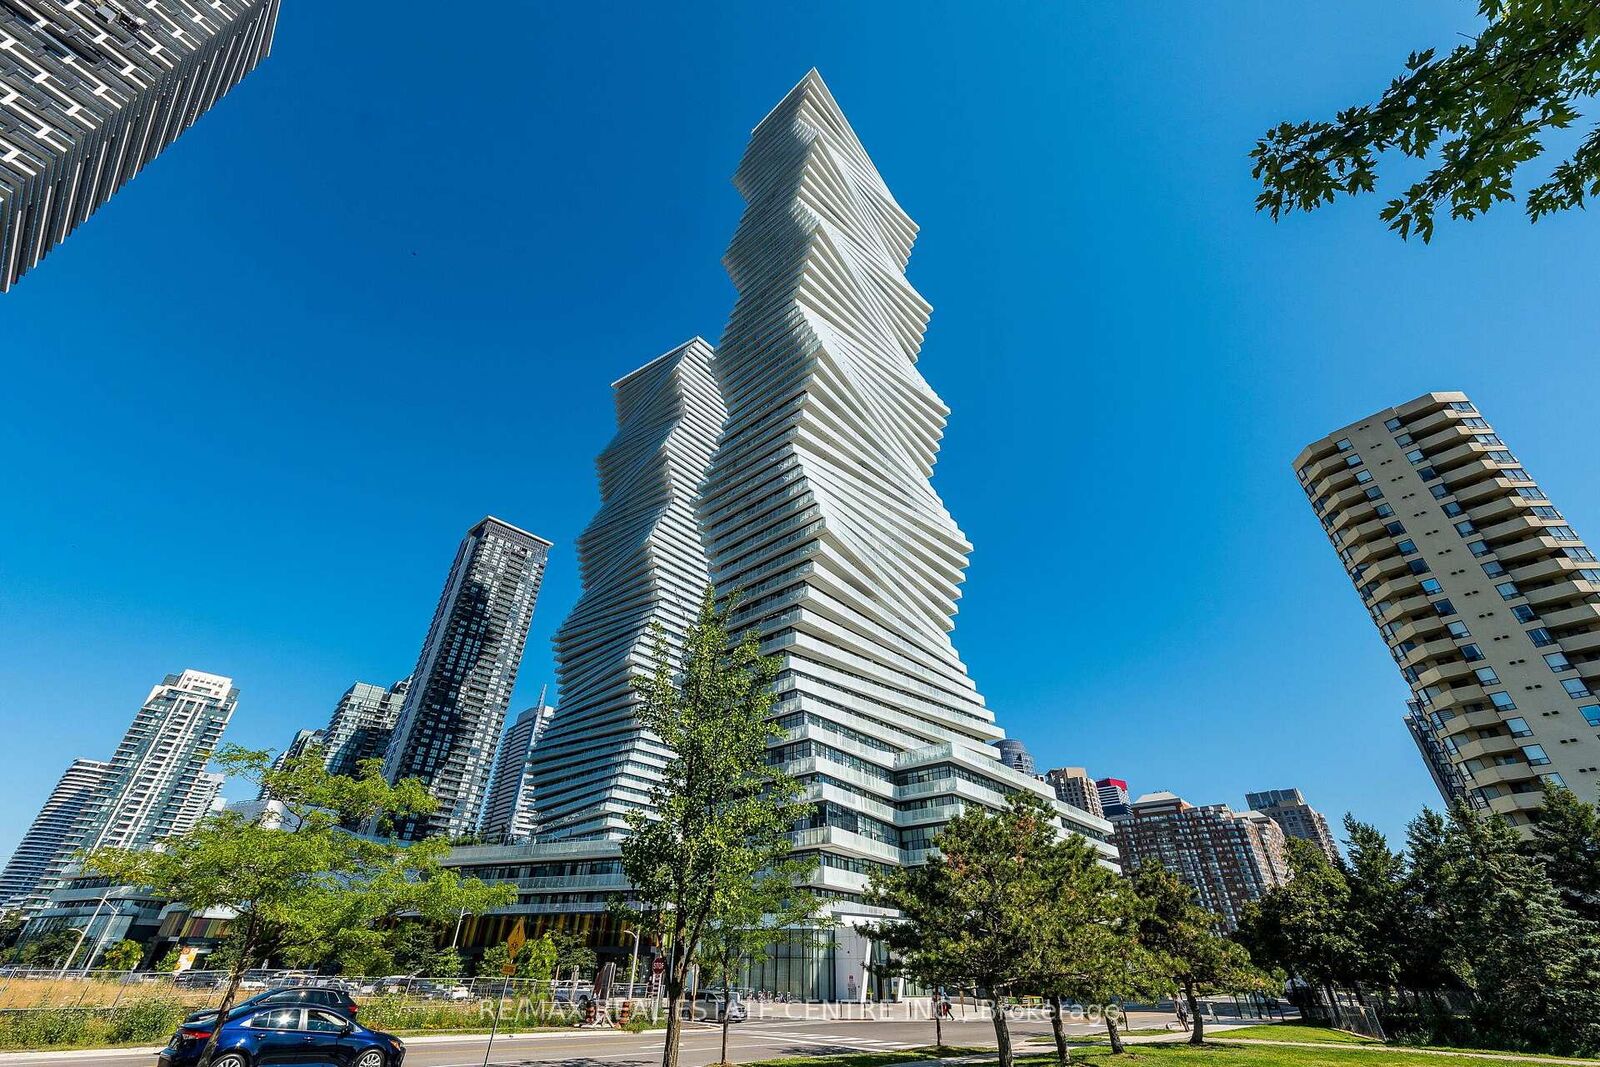
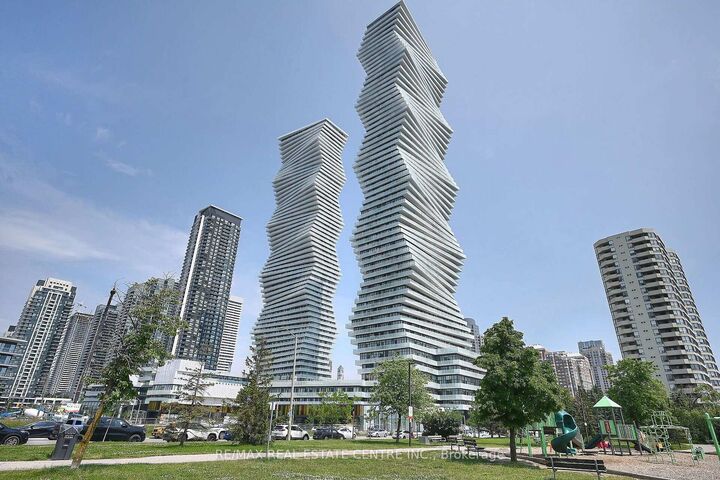
Absolute Stunning ! This prestigious M City 2 luxurious condo is located in the heart of Mississauga . This Corner Unit Comes With 2 Bed + Den And 2 Full Bathrooms,1 Parking And 1 Locker. This Corner suite offers one of the most sought-after floor plans in the building, with a 290+ sq. ft. wrap-around balcony showcasing unobstructed breathtaking 270 panoramic views of Mississauga City Centre, the Toronto skyline, and Lake Ontario. Award winning design of unit comes with 9 Feet smooth Ceiling, open concept layout, kitchen with stainless Steeles Appliances, Back splash . The den is enclosed with a sliding door and window, making it a perfect private office or Study room. The open-concept create an elegant flow ideal for both everyday living and entertaining. Ensuite Laundry for extra convenience. Residents of M City2 enjoy a wealth of 5-star amenities, including Rooftop Terrace, outdoor swimming pool, basketball court, hotel-style concierge, children's playroom, meeting rooms, fitness facilities, and more. Located in the heart of Mississauga, this residence puts you steps from Square One Mall, Celebration Square, Sheridan College, Living Arts Centre, YMCA, library, T&T, restaurants, parks, schools, movie theatre, upcoming LRT, and the GO Transit Terminal. Unit is freshly painted and move-in ready.

MLS®:
W13634006
Les impôts
$4,332(2025)
Catégorie
Condo
Style
Apartment
Ville
Regional Municipality of Peel
Communauté
City Centre

Listed By

Re/Max Real Estate Centre Inc.
Source
PropTX - IDX
Dernière vérification Août 5 2026 à 2:34 AM GMT+0000
Détails sur les salles de bains
Caractéristiques Intérieures
  • Carpet Free
Chauffage et refroidissement
  • Forced Air
  • Central Air
Informations sur le condo
  • Frais: $529
Caractéristiques extérieures
  • Brick
Informations sur les services publics
  • Fuel: Gas
  • Energy: Energy Certificate: No
Garage
  • Underground
   
Calculer les temps de trajet jusqu'à cette propriété
 
Alimenté par INRIX MD Drive Time

Alimenté par Walk Score®
Disclaimer: Copyright 2026 Toronto IDX. All rights reserved. This information is deemed reliable, but not guaranteed. The information being provided is for consumers’ personal, non-commercial use and may not be used for any purpose other than to identify prospective properties consumers may be interested in purchasing. Data last updated 8/4/26 19:34

