

Inscription par: PropTX - IDX / Listed By: Unione Group Inc.
3924 Talias Crescent Mississauga, ON L5M 6L6
En vigueur
958 000 $ (CAD)
HORAIRES DES PORTES OUVERTES
-
OUVERTESSam, Juil 252:00 pm - 4:00 pm

Description
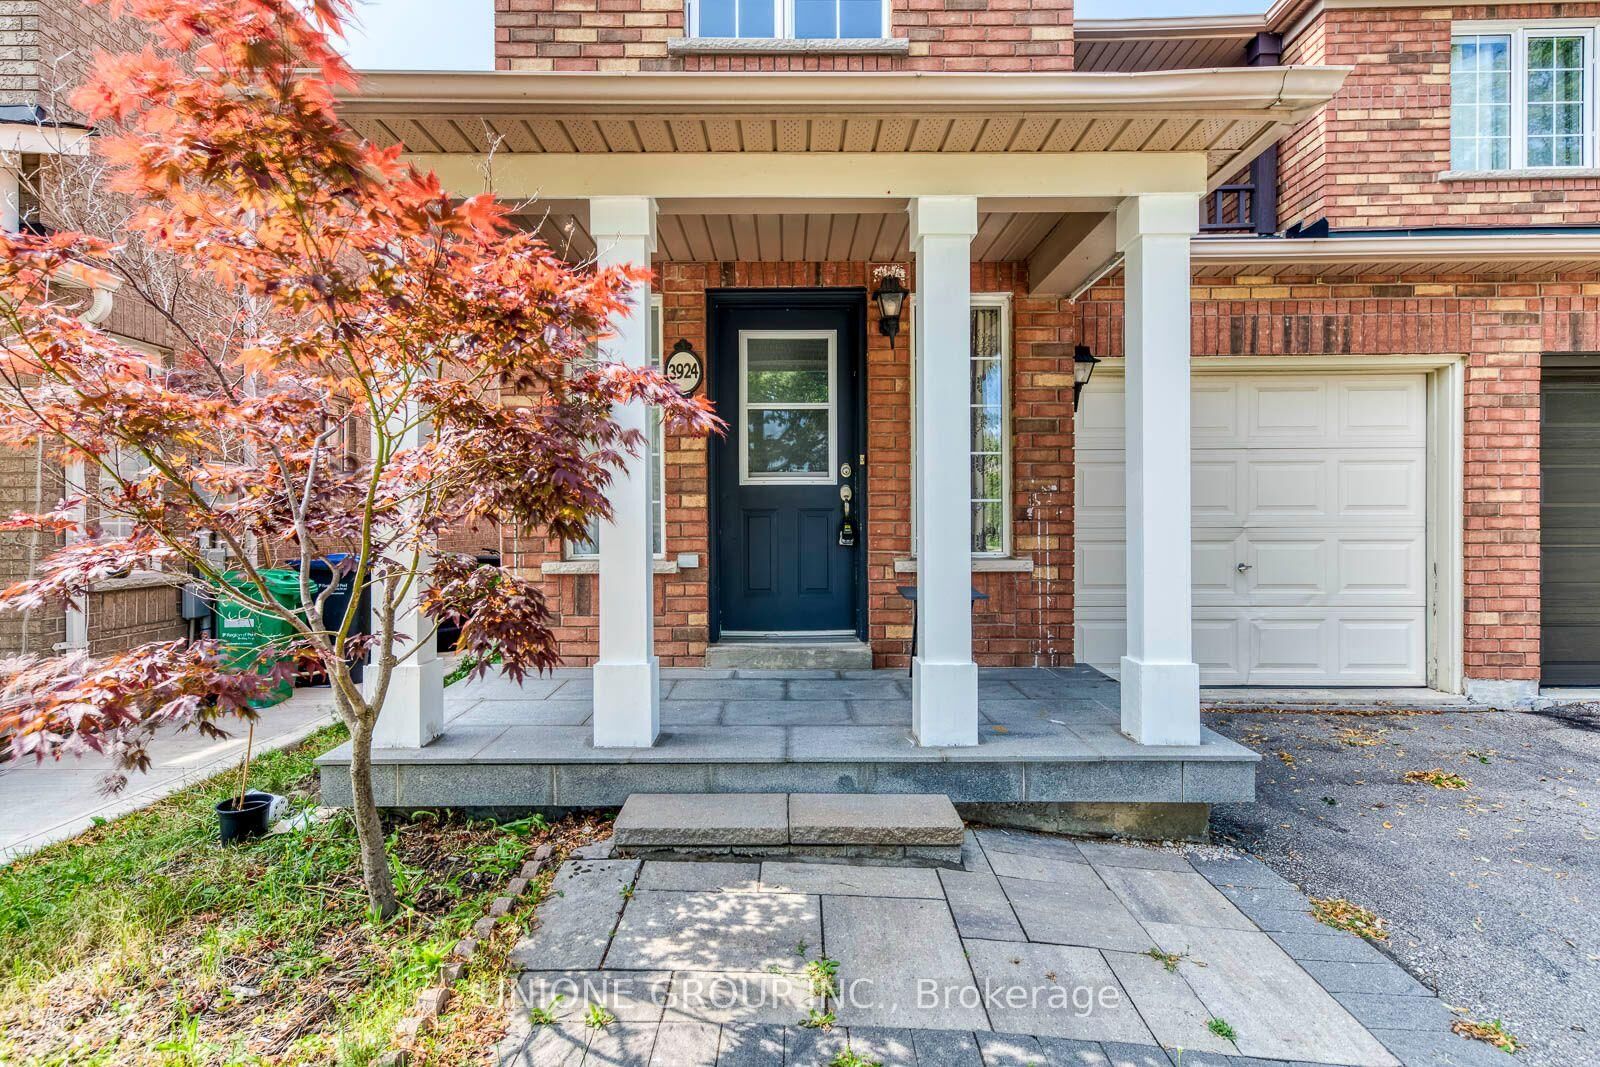
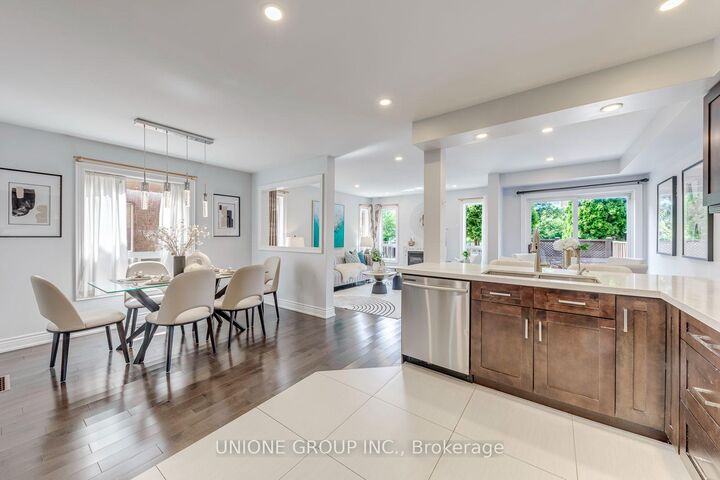
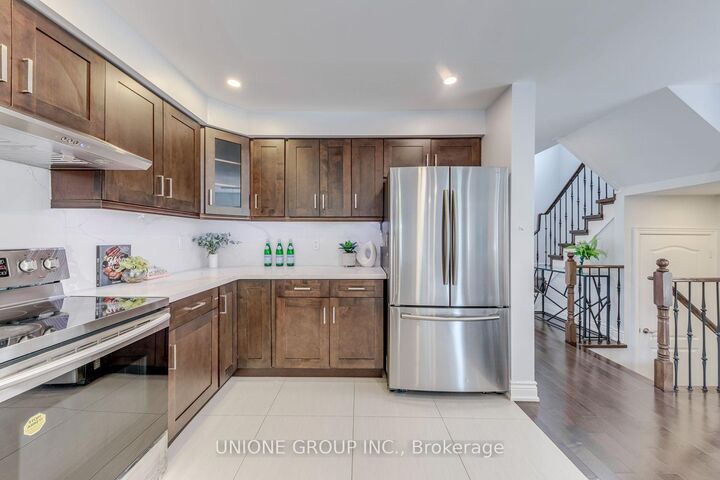
Welcome To This Bright And Spacious End-Unit Townhome In The Highly Sought-After Churchill Meadows Community! Featuring 3+2 Bedrooms, 4 Bathrooms And A Fully Finished Basement, This Beautifully Upgraded Home Offers Exceptional Space And Versatility For Growing Families. The Open-Concept Main Level Showcases Hardwood Flooring, Pot Lights Throughout, And A Modern Kitchen Complete With Quartz Countertops, Stylish Backsplash, Stainless Steel Appliances, Extended Cabinetry And Elegant Valance Lighting. All Bathrooms Feature Upgraded Quartz Vanity Countertops. The Finished Basement Provides Two Additional Bedrooms, A Spacious Recreation Area And A Convenient Wet Bar, Ideal For Guests, Extended Family Or A Home Office. Step Outside To A Fully Fenced Backyard Featuring A Large Deck And Interlocking Patio, Perfect For Relaxing And Entertaining. Ideally Located Steps From Parks, Schools, Public Transit And The New Churchill Meadows Community Centre, With Easy Access To Highways 403 And 407, Erin Mills Town Centre, Supermarkets, Restaurants, Shopping And Golf Courses!
MLS®:
W13596014
W13596014
Les impôts
$5,559(2026)
$5,559(2026)
Catégorie
Townhouse
Townhouse
Style
2-Storey
2-Storey
Ville
Regional Municipality of Peel
Regional Municipality of Peel
Communauté
Churchill Meadows
Churchill Meadows
Listed By
Unione Group Inc.
Source
PropTX - IDX
Dernière vérification Juil 24 2026 à 12:55 AM GMT+0000
PropTX - IDX
Dernière vérification Juil 24 2026 à 12:55 AM GMT+0000
Détails sur les salles de bains
Caractéristiques Intérieures
- Carpet Free
Caractéristiques de la propriété
- Foundation: Unknown
Chauffage et refroidissement
- Forced Air
- Central Air
Informations sur les sous-sols
- Finished
Informations sur le pool
- None
Caractéristiques extérieures
- Brick
- Toit: Unknown
Informations sur les services publics
- Sewer: Sewer
- Fuel: Gas
- Energy: Energy Certificate: No
Garage
- Attached
Stationnement
- Private
Étages
- 2
Lieu
Disclaimer: Copyright 2026 Toronto IDX. All rights reserved. This information is deemed reliable, but not guaranteed. The information being provided is for consumers’ personal, non-commercial use and may not be used for any purpose other than to identify prospective properties consumers may be interested in purchasing. Data last updated 7/23/26 17:55

