395 Square One Drive 4305 Mississauga, ON L5B 0P6
Inscription par: PropTX - IDX / Listed By: Re/Max Real Estate Centre Inc.

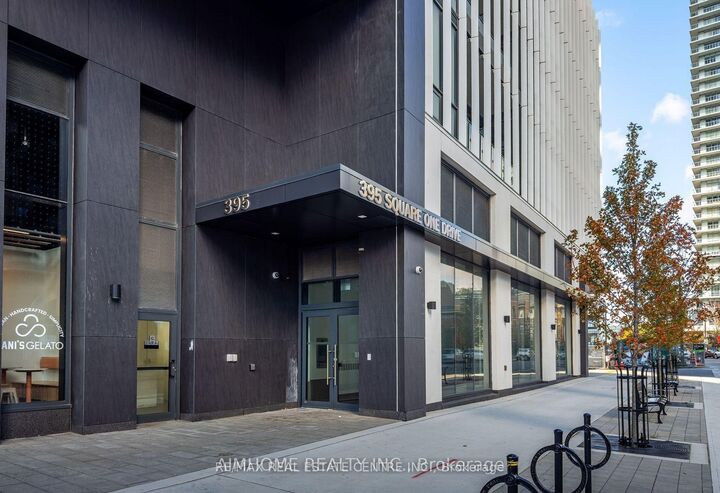
  395 Square One Drive 4305 Mississauga, ON L5B 0P6

En vigueur
1 825 $ (USD)
2
CAC
2
SDB
700-799
PI. CA.

Description

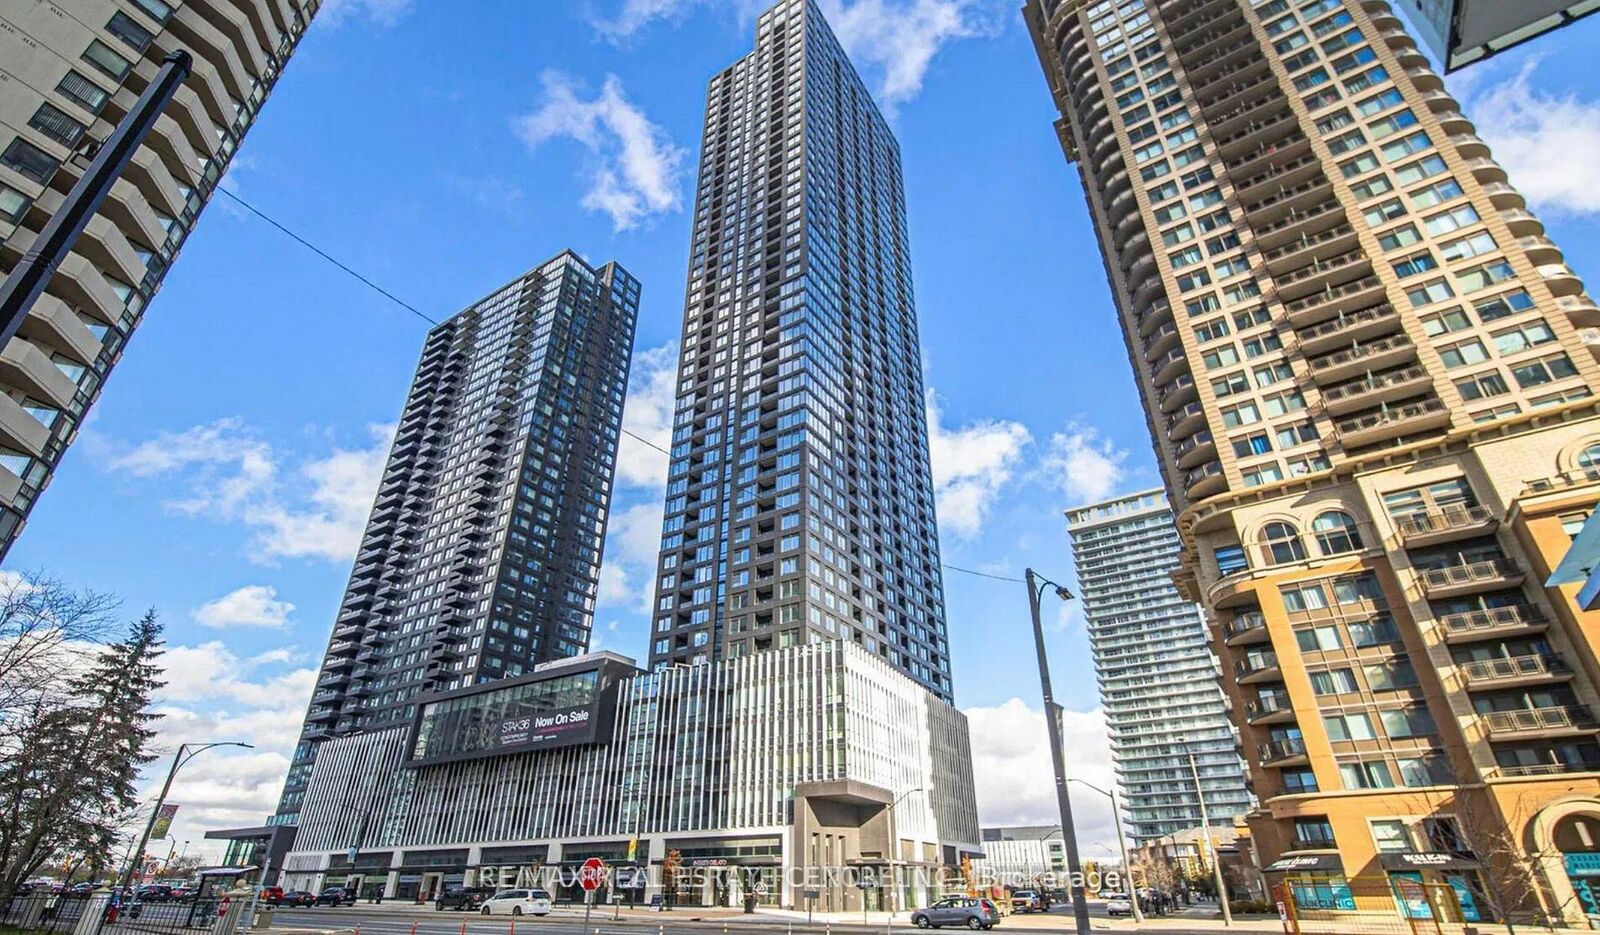
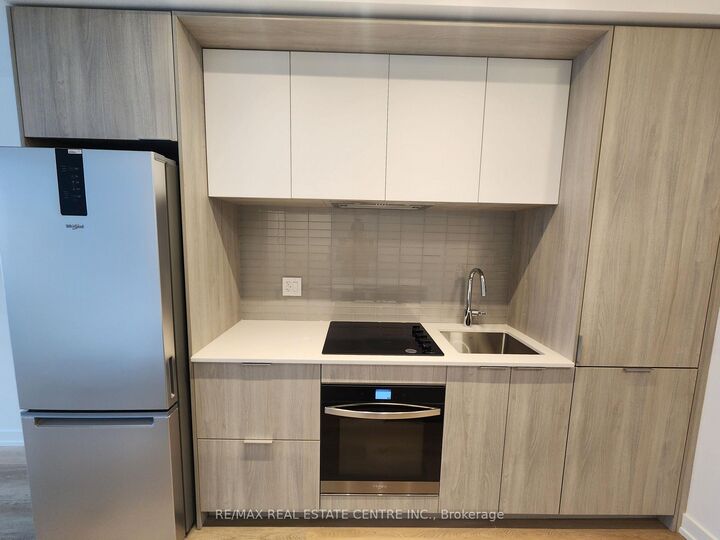
Welcome to Unit 4305 at STAK36 Condominiums in the heart of Square One. This bright and modern 2-bedroom, 2-bathroom suite features a well-designed open-concept layout, south exposure, large windows, and a private balcony with a walk-out from the living area. The contemporary kitchen offers sleek cabinetry, quartz countertops, built-in appliances, ceramic backsplash, ample storage, and a centre island, perfect for everyday living and entertaining. Both bedrooms are generously sized, with the primary bedroom featuring a 3-piece ensuite and the second bedroom offering a floor-to-ceiling window. Laminate flooring throughout and convenient ensuite laundry complete the suite. Includes one underground parking space and one owned locker.Enjoy an exceptional collection of resort-style amenities, including 24-hour concierge and security, state-of-the-art fitness centre, basketball court, climbing wall, rooftop terrace, BBQ and outdoor dining areas, co-working/business centre, party and media rooms, guest suites, kids' play area, sauna, and more.Ideally located in the heart of Mississauga's vibrant Square One District, just steps from Square One Shopping Centre, Sheridan College, Celebration Square, restaurants, entertainment, public transit, and the GO Bus Terminal. Easy access to Highways 403, 401 and QEW, with the Hurontario LRT corridor nearby. A fantastic opportunity to enjoy modern condo living in one of Mississauga's newest and most amenity-rich communities.

MLS®:
W13848316
Catégorie
Rental
Style
Apartment
Vue
Clear, Downtown, Skyline, Lake
Ville
Regional Municipality of Peel
Communauté
City Centre

Listed By

Re/Max Real Estate Centre Inc.
Source
PropTX - IDX
Dernière vérification Oct 1 2026 à 9:12 PM GMT+0000
Détails sur les salles de bains
Caractéristiques Intérieures
  • Built-In Oven
  • Primary Bedroom - Main Floor
Caractéristiques de la propriété
  • Foundation: Concrete
Chauffage et refroidissement
  • Forced Air
  • Central Air
Caractéristiques extérieures
  • Concrete
  • Toit: Unknown
Informations sur les services publics
  • Fuel: Gas
  • Energy: Energy Certificate: No
Garage
  • Underground
Stationnement
  • Underground
   
Calculer les temps de trajet jusqu'à cette propriété
 
Alimenté par INRIX MD Drive Time

Alimenté par Walk Score®
Disclaimer: Copyright 2026 Toronto IDX. All rights reserved. This information is deemed reliable, but not guaranteed. The information being provided is for consumers’ personal, non-commercial use and may not be used for any purpose other than to identify prospective properties consumers may be interested in purchasing. Data last updated 10/1/26 14:12

