3965 Zenith Court Mississauga, ON L5N 7H7
Inscription par: PropTX - IDX / Listed By: Royal Lepage Signature Realty

  3965 Zenith Court Mississauga, ON L5N 7H7

En vigueur
591 651 $ (USD)

3
CAC
3
SDB
1500-2000
PI. CA.

Description

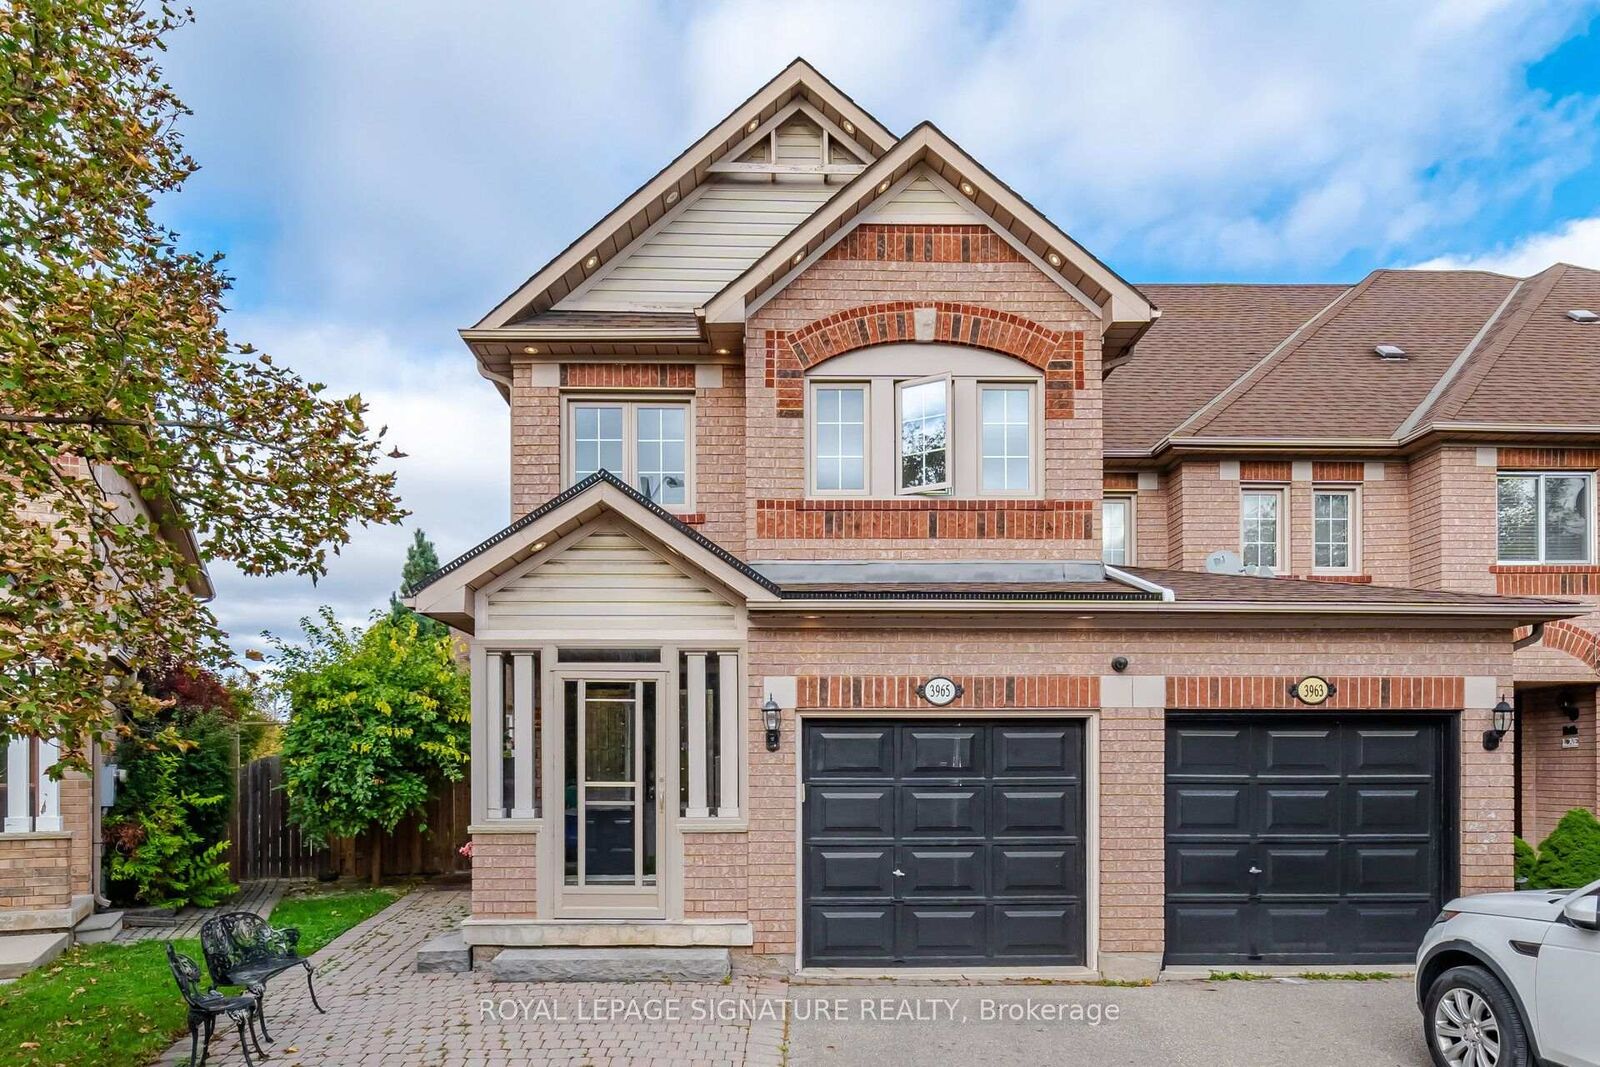
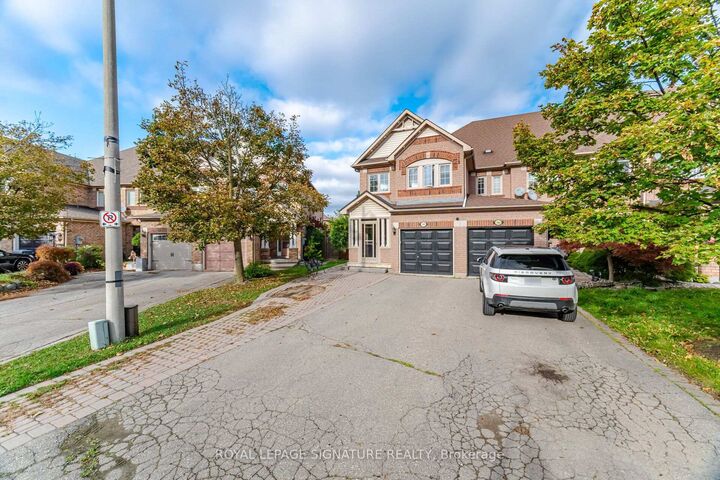
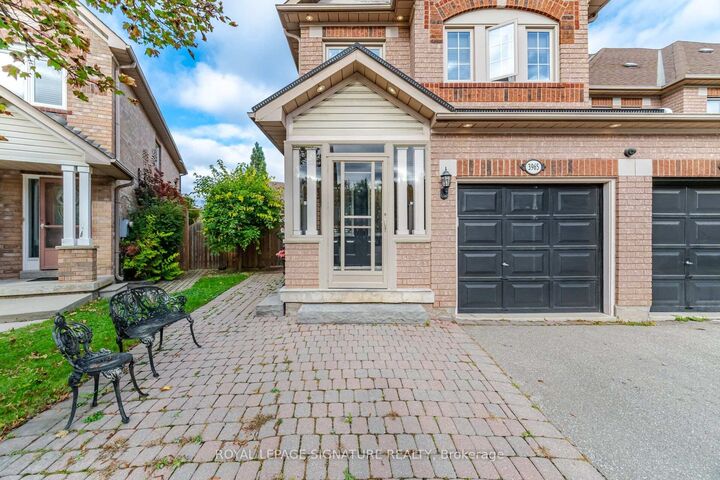
Welcome to 3965 Zenith Court, a beautifully presented corner-unit townhouse featuring 3 bedrooms, 2.5baths, thoughtful recent updates & an expansive pie-shaped backyard made for entertaining. An enclosed front porch & decorative glass double doors create a welcoming first impression, leading into the recently upgraded entrance. Inside, the living room showcases a double-height ceiling, large windows, & striking wood-slat accent walls. At the heart of the home, the kitchen features new quartz countertops, a large single bowl rectangular undermount sink, and an added over-the-range microwave. Warm cabinetry, a tile backsplash, and stainless steel appliances complete this inviting space. The kitchen connects to the dining area and comfortable family room, creating a natural gathering place for everyday meals and relaxed evenings. Sliding glass doors open onto a raised deck w/ stairs leading to the backyard. A recently upgraded main-floor powder room adds a stylish finishing touch.Upstairs, 3 bedrooms provide comfortable space to unwind. The spacious primary bedroom includes an ensuite with a charming clawfoot tub, a separate shower, & a vessel sink.The finished basement extends the living space w/ a huge entertainment area & an electric fireplace-an inviting setting for movie nights, games, or gathering w/ friends. There is also room for a workout area, along with a separate laundry & utility space. Outside, the huge, fenced, pie-shaped backyard is a standout feature. An expansive patio offers ample room for outdoor dining, lounging, summer barbecues, & larger gatherings, while surrounding garden beds, mature greenery & a gated side walkway enhance the outdoor setting. A driveway that comfortably accommodates four cars adds exceptional convenience, & the attached garage has been drywalled & painted for a clean, finished appearance.

MLS®:
W14082606
Les impôts
$5,483(2026)
Surface Terrain
3,778 PI. CA.
Catégorie
Townhouse
Style
2-Storey
Ville
Regional Municipality of Peel
Communauté
Lisgar

Listed By

Royal Lepage Signature Realty
Source
PropTX - IDX
Dernière vérification Oct 16 2026 à 12:22 AM GMT+0000
Détails sur les salles de bains
Caractéristiques Intérieures
  • Auto Garage Door Remote
  • Carpet Free
Caractéristiques de la propriété
  • Cheminée: Electric
  • Foundation: Poured Concrete
Chauffage et refroidissement
  • Forced Air
  • Central Air
Informations sur les sous-sols
  • Finished
Informations sur le pool
  • None
Caractéristiques extérieures
  • Brick
  • Toit: Shingles
Informations sur les services publics
  • Sewer: Sewer
  • Fuel: Electric
  • Energy: Energy Certificate: No
Garage
  • Built-In
Stationnement
  • Private
  • Available
  • Front Yard Parking
Étages
  • 2
   
Calculer les temps de trajet jusqu'à cette propriété
 
Alimenté par INRIX MD Drive Time

Alimenté par Walk Score®
Disclaimer: Copyright 2026 Toronto IDX. All rights reserved. This information is deemed reliable, but not guaranteed. The information being provided is for consumers’ personal, non-commercial use and may not be used for any purpose other than to identify prospective properties consumers may be interested in purchasing. Data last updated 10/15/26 17:22

