3975 Grand Park Drive 4701 Mississauga, ON L5B 0K4
Inscription par: PropTX - IDX / Listed By: Casatank Realty Inc.

  3975 Grand Park Drive 4701 Mississauga, ON L5B 0K4

En vigueur
999 000 $ (CAD)
2
CAC
3
SDB
1600-1799
PI. CA.

Description

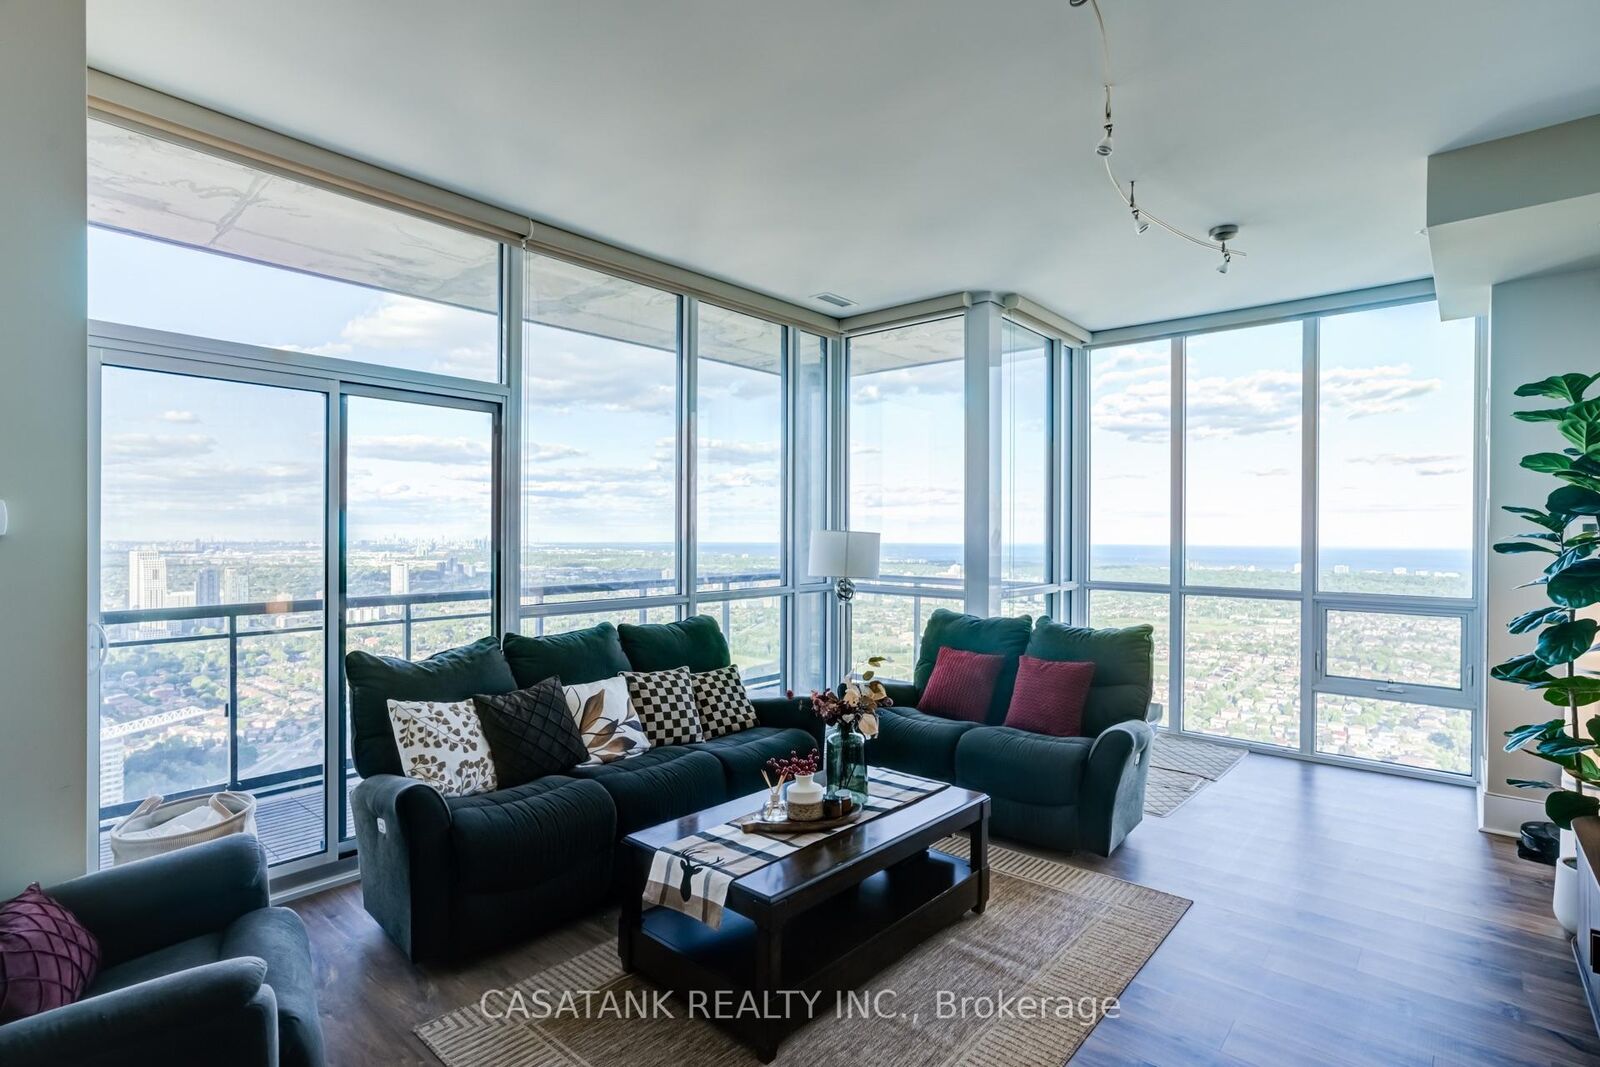
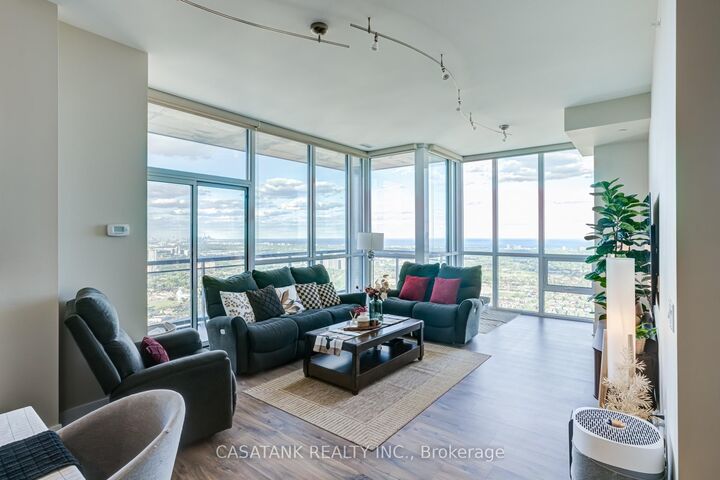
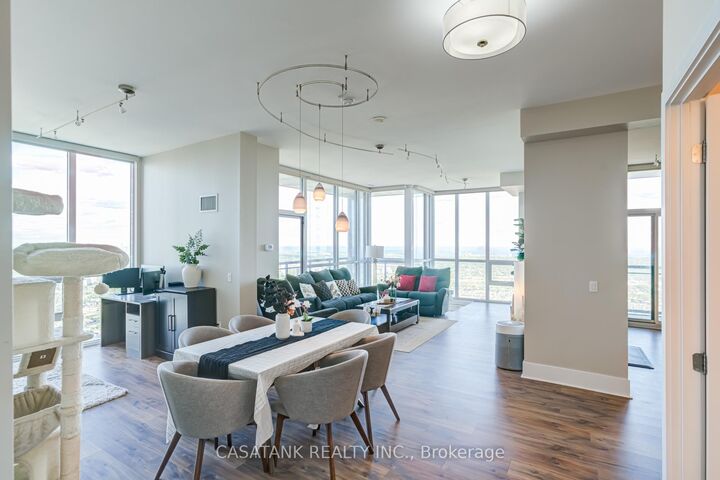
Rarely Available Premium Luxury Suite in the Heart of Mississauga! Prepare to be captivated by spectacular,unobstructed end-to-end panoramic views of Lake Ontario from the 47th floor with the stunning Mississauga skyline and Toronto skyline in the distance through beautiful French windows featured throughout the home.This exceptionally designed 2-bedroom plus den floor plan offers an upscale living experience with unparalled functionality.The true chef's kitchen is a standout masterpiece, featuring its own private walk-out balcony, premium built-inBosch appliances, a high-performance gas range, and an integrated wine cellar. Right outside the kitchen,enjoy a distinct open-concept breakfast area highlighting a custom built-in breakfast bar peninsula with integratedlower storage and strinking modern pendant lighting.The massive primary retreat comfortably accomodates a king-sized bed and boasts a third private walk-out balcony,a large walk-in closet, and a luxurious 5-piece ensuite with a jacuzzi tub, separate standing shower, and doublevanity. The generous second bedroom easily fits a queen bed and enjoys its own private 4-piece ensuite. Workingfrom home is a breeze in the deep, open-concept den, offering plenty of space for an executive desk, fitnessequipment, and substantial storage.Additional rareperks include a dedicated gas dryer hookeup for faster, cost-efficient laundry. Unbeatable locationclose to transit, Square One Mall, and dining. Buyer to verify all room measurements and square footage.

MLS®:
W13557754
Les impôts
$6,473(2026)
Catégorie
Condo
Style
Apartment
Ville
Regional Municipality of Peel
Communauté
City Centre

Listed By

Casatank Realty Inc.
Source
PropTX - IDX
Dernière vérification Juil 15 2026 à 4:09 AM GMT+0000
Détails sur les salles de bains
Caractéristiques Intérieures
  • Built-In Oven
  • Bar Fridge
  • Countertop Range
  • Storage Area Lockers
Chauffage et refroidissement
  • Forced Air
  • Central Air
Informations sur le condo
  • Frais: $1136
Caractéristiques extérieures
  • Concrete
Informations sur les services publics
  • Fuel: Gas
  • Energy: Energy Certificate: No
Garage
  • Underground
   
Calculer les temps de trajet jusqu'à cette propriété
 
Alimenté par INRIX MD Drive Time

Alimenté par Walk Score®
Disclaimer: Copyright 2026 Toronto IDX. All rights reserved. This information is deemed reliable, but not guaranteed. The information being provided is for consumers’ personal, non-commercial use and may not be used for any purpose other than to identify prospective properties consumers may be interested in purchasing. Data last updated 7/14/26 21:09

