4015 The Exchange N/A 4102 Mississauga, ON L5B 0N9
Inscription par: PropTX - IDX / Listed By: Re/Max Realty Specialists Inc.

  4015 The Exchange N/A 4102 Mississauga, ON L5B 0N9

En vigueur
2 000 $ (USD)
2
CAC
2
SDB
900-999
PI. CA.

Description

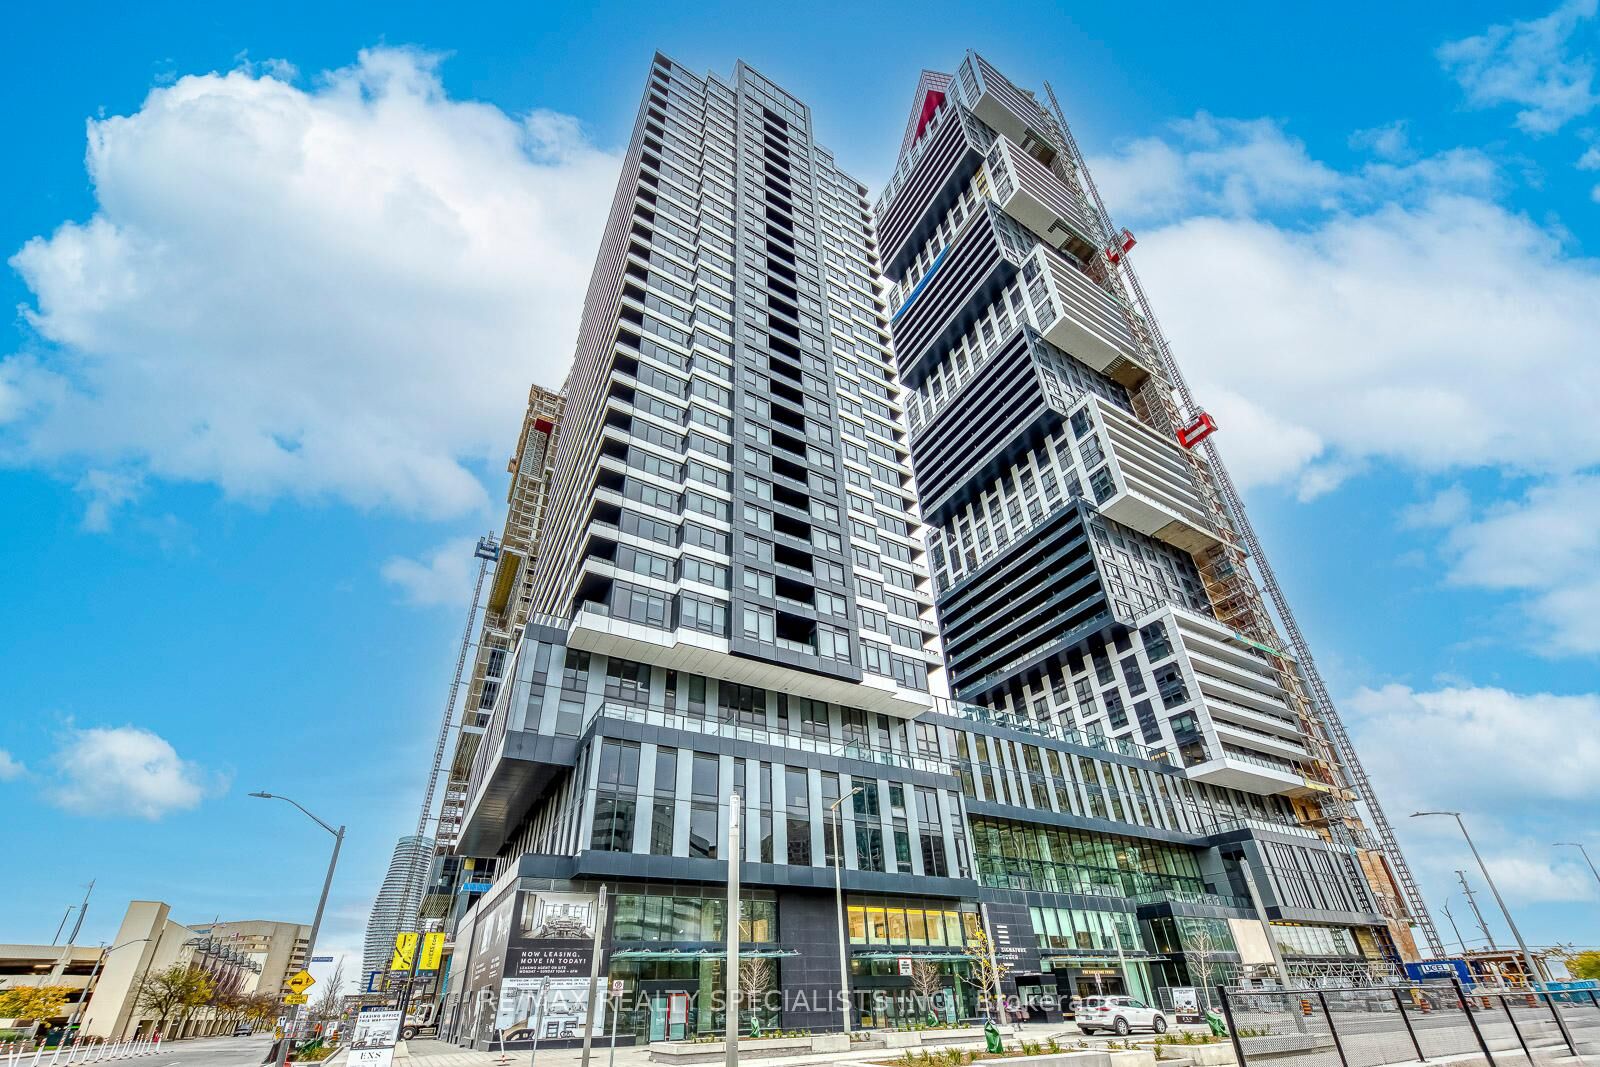
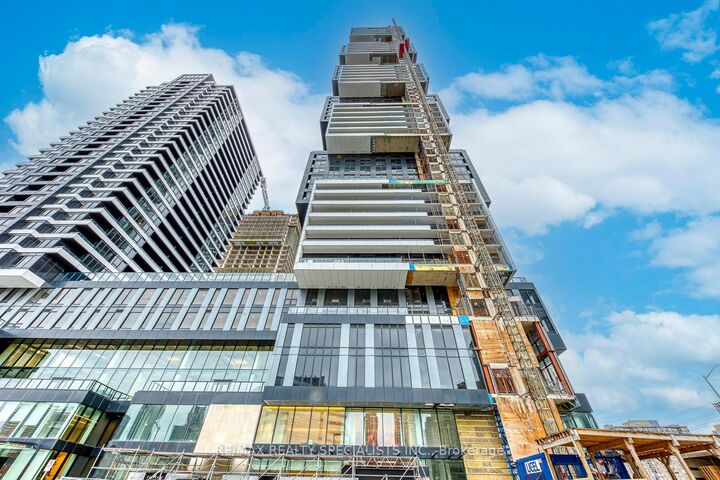
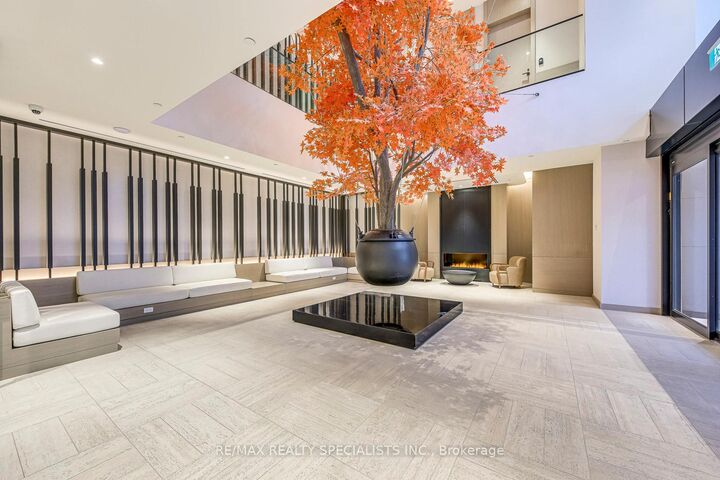
Welcome to **The Exchange at Square One offers an exceptional blend of luxury, space, and unbeatable convenience. Perched on the **41st floor**, this stunning **2-bedroom, 2-bath** residence is one of the**largest floor plans** in the building, boasting **panoramic city views** from every angle. The open-concept layout features a **designer kitchen** with a spacious island, sleek**stainless steel appliances**, and abundant storage-perfect for cooking and entertaining.**Floor-to-ceiling windows** flood the home with natural light throughout the day. The **primary bedroom** includes a generous **walk-in closet** and a **spa-inspired ensuite**,offering an elevated level of comfort. Enjoy the outdoors from your **large private balcony**,showcasing breathtaking skyline views. For added convenience, the suite includes **one underground parking space** and **one locker**.Located in the heart of Mississauga's most desirable neighbourhood-right across from **Square One Shopping Centre** and steps to **Celebration Square**, **Central Library**, **Living Arts Centre**, **YMCA**, top restaurants, entertainment, **HWY 403**, MiWay, and **GO Transit**-this home puts everything at your doorstep.**A luxurious, spacious, and bright urban retreat in an unbeatable location-don't miss it!**

MLS®:
W13875260
Catégorie
Rental
Style
Apartment
Ville
Regional Municipality of Peel
Communauté
City Centre

Listed By

Re/Max Realty Specialists Inc.
Source
PropTX - IDX
Dernière vérification Oct 8 2026 à 7:00 PM GMT+0000
Détails sur les salles de bains
Caractéristiques Intérieures
  • Carpet Free
Caractéristiques de la propriété
  • Foundation: Poured Concrete
Chauffage et refroidissement
  • Forced Air
  • Central Air
Caractéristiques extérieures
  • Concrete
  • Toit: Flat
Informations sur les services publics
  • Fuel: Gas
  • Energy: Energy Certificate: No
Garage
  • Underground
   
Calculer les temps de trajet jusqu'à cette propriété
 
Alimenté par INRIX MD Drive Time

Alimenté par Walk Score®
Disclaimer: Copyright 2026 Toronto IDX. All rights reserved. This information is deemed reliable, but not guaranteed. The information being provided is for consumers’ personal, non-commercial use and may not be used for any purpose other than to identify prospective properties consumers may be interested in purchasing. Data last updated 10/8/26 12:00

