4015 The Exchange N/A 4104 Mississauga, ON L5N 0N9
Inscription par: PropTX - IDX / Listed By: Keller Williams Advantage Realty

  4015 The Exchange N/A 4104 Mississauga, ON L5N 0N9

En vigueur
2 850 $ (CAD)

2
CAC
2
SDB
800-899
PI. CA.

Description

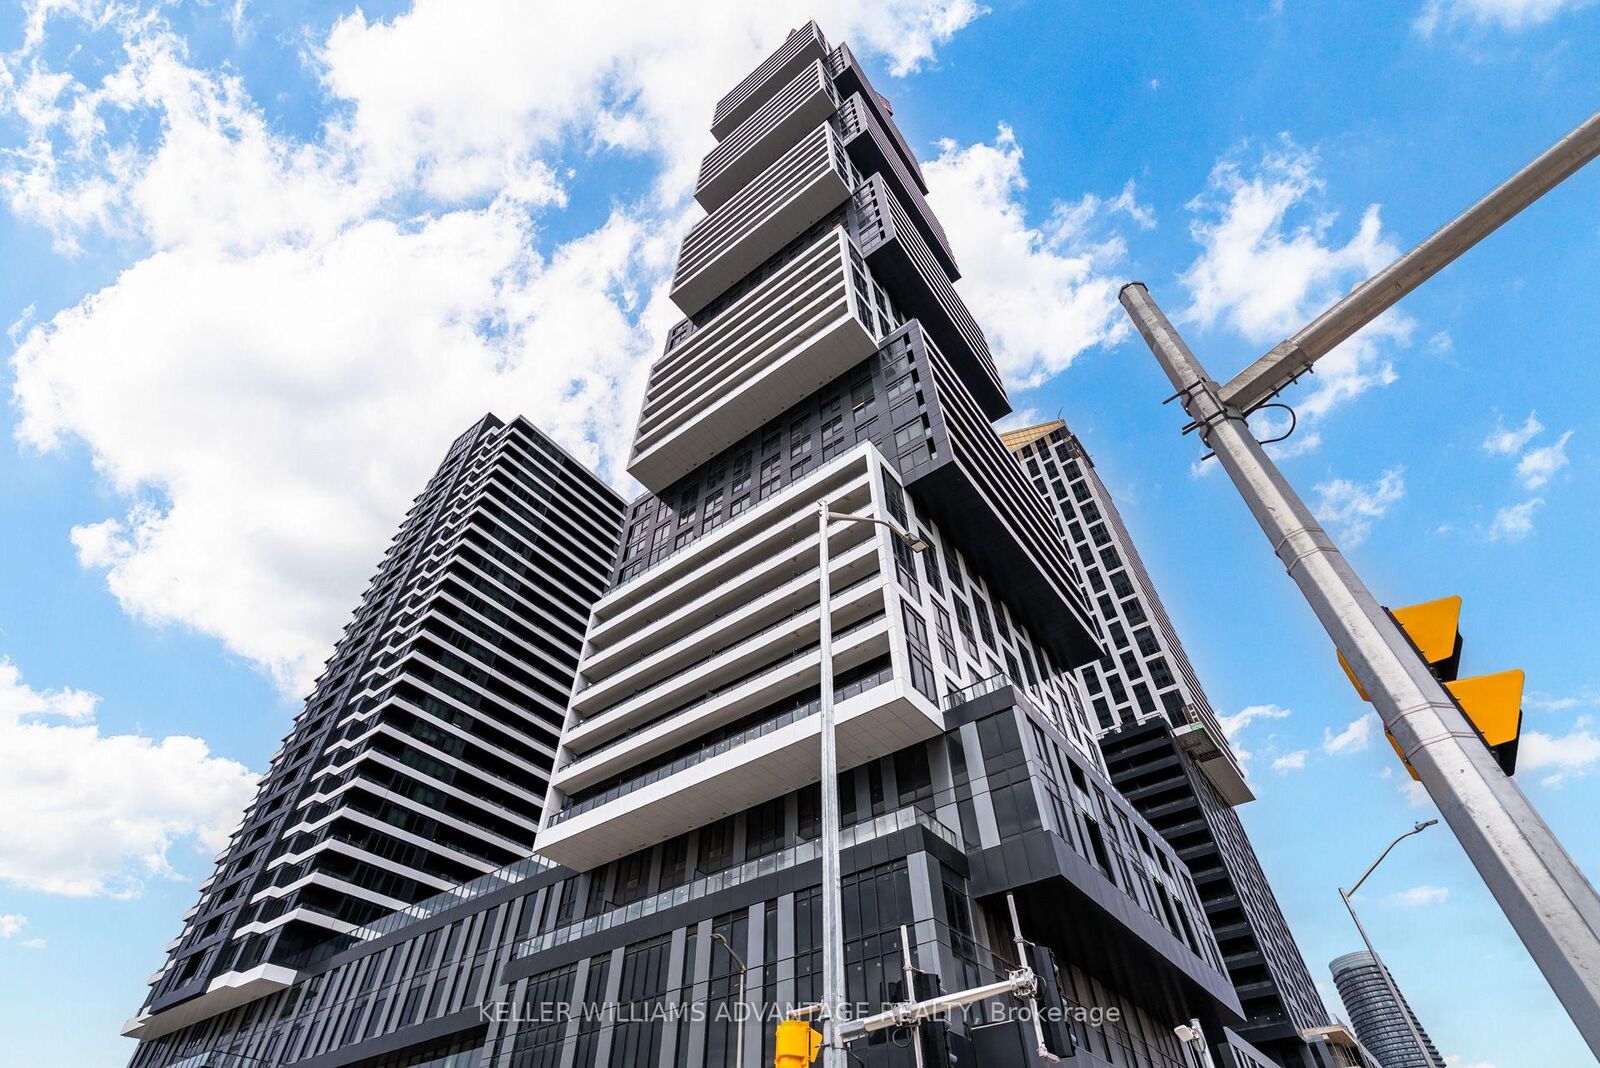
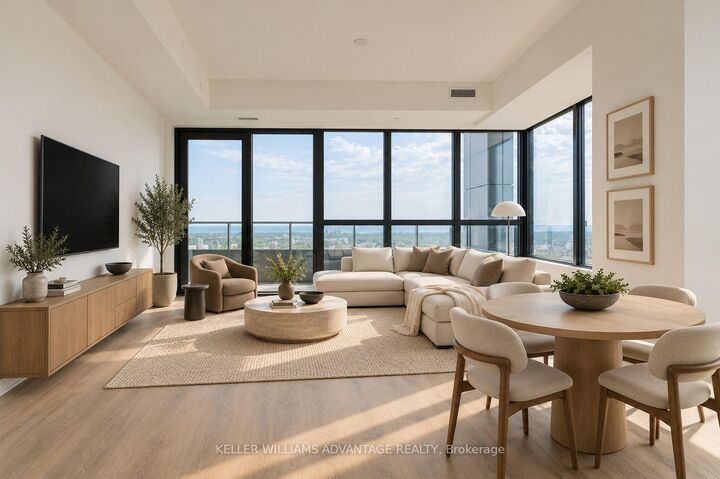
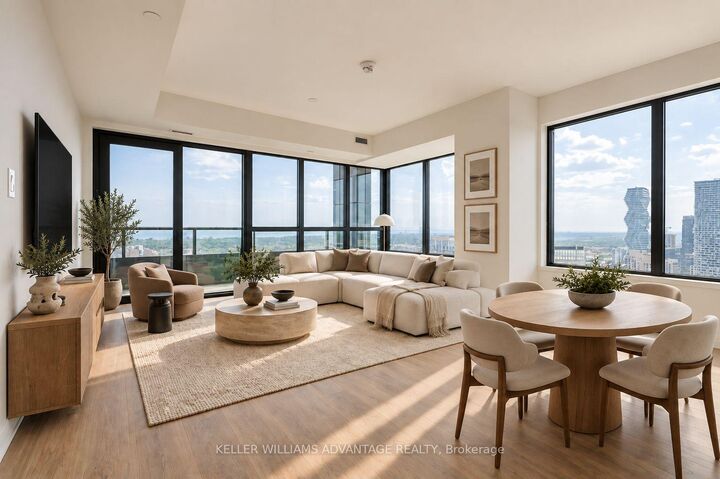
AVAILABLE IMMEDIATELY | BRAND NEW & NEVER LIVED IN | 2 bed, 2 bath, Parking and Locker! There's something special about being the very first person to call a place home. Set high above Mississauga (41st floor) in the Exchange District, this brand-new 2-bedroom, 2-bathroom suite pairs beautiful natural light with sweeping city vistas and incredible views stretching all the way to Lake Ontario. Floor-to-ceiling windows frame the open living and dining space, filling the home with light and keeping those views front and centre. Step onto your private balcony for an even better perspective - a panoramic backdrop of the city, treetops and lake that feels just as impressive with your morning coffee as it does at sunset. The kitchen is clean and contemporary, with brand-new appliances, generous cabinetry and a minimalist design. The primary bedroom offers a walk-in closet and private ensuite, while the second bedroom gives you the flexibility for guests, a home office or a proper second bedroom. Beyond your front door, the amenities feel like an extension of the home, with an indoor pool, fitness centre, yoga studio, basketball court, sauna, steam room, co-working spaces, games and party rooms, outdoor terrace with BBQs and 24-hour concierge. Square One, Celebration Square, Sheridan College, restaurants, cafés, parks and transit are all close by, with easy access to the 403, 401 and QEW.Brand new. From surreal to so real, this is the one! Select Photos Virtually Staged.

MLS®:
W13795632
Catégorie
Rental
Style
Apartment
Vue
City, Lake
Ville
Regional Municipality of Peel
Communauté
City Centre

Listed By

Keller Williams Advantage Realty
Source
PropTX - IDX
Dernière vérification Sep 17 2026 à 10:56 PM GMT+0000
Détails sur les salles de bains
Caractéristiques Intérieures
  • Built-In Oven
  • Auto Garage Door Remote
  • Carpet Free
  • Ventilation System
  • Separate Hydro Meter
Chauffage et refroidissement
  • Forced Air
  • Central Air
Caractéristiques extérieures
  • Metal/Steel Siding
  • Concrete Block
Informations sur les services publics
  • Fuel: Gas
  • Energy: Energy Certificate: No
Garage
  • Underground
Stationnement
  • Underground
   
Calculer les temps de trajet jusqu'à cette propriété
 
Alimenté par INRIX MD Drive Time

Alimenté par Walk Score®
Disclaimer: Copyright 2026 Toronto IDX. All rights reserved. This information is deemed reliable, but not guaranteed. The information being provided is for consumers’ personal, non-commercial use and may not be used for any purpose other than to identify prospective properties consumers may be interested in purchasing. Data last updated 9/17/26 15:56

