4015 The Exchange N/A 5103 Mississauga, ON L5B 0N9
Inscription par: PropTX - IDX / Listed By: Re/Max Gold Realty Inc.

  4015 The Exchange N/A 5103 Mississauga, ON L5B 0N9

En vigueur
2 108 $ (USD)
3
CAC
2
SDB
800-899
PI. CA.

Description

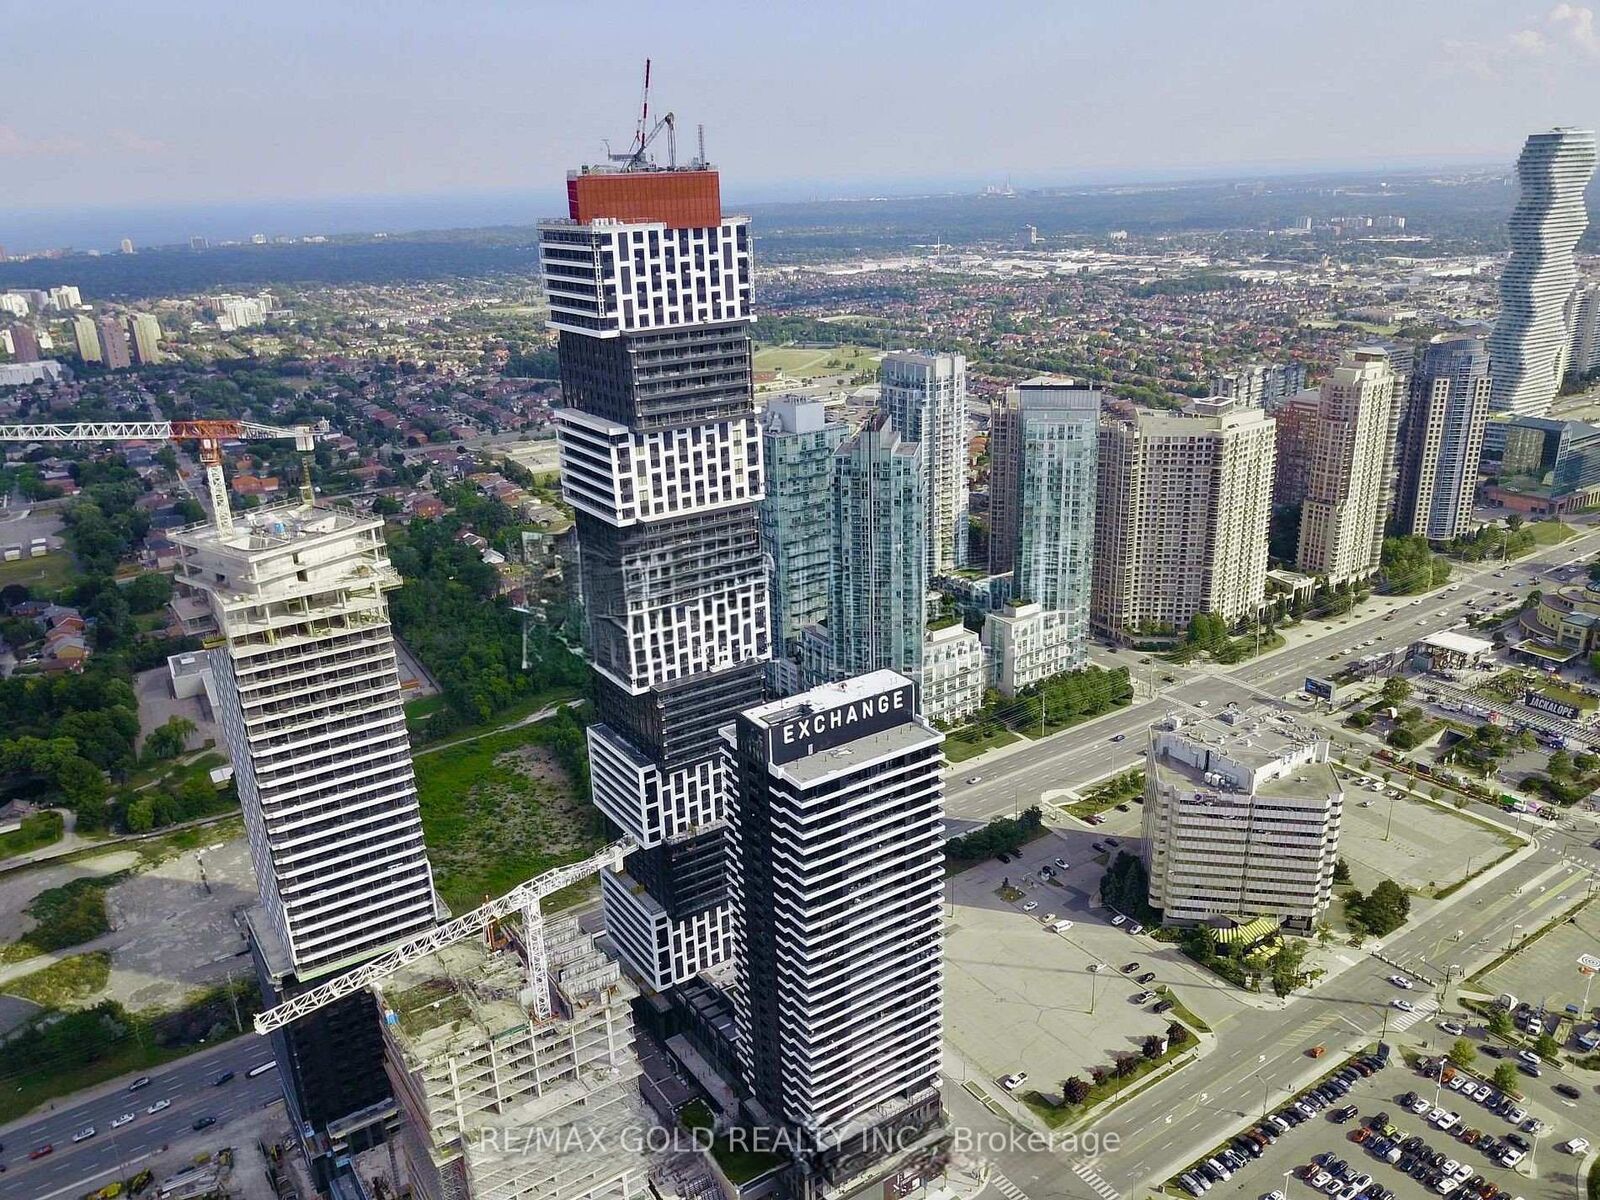
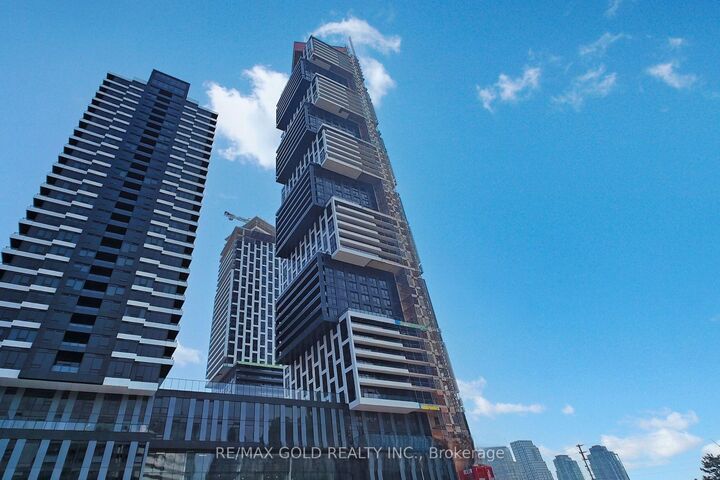
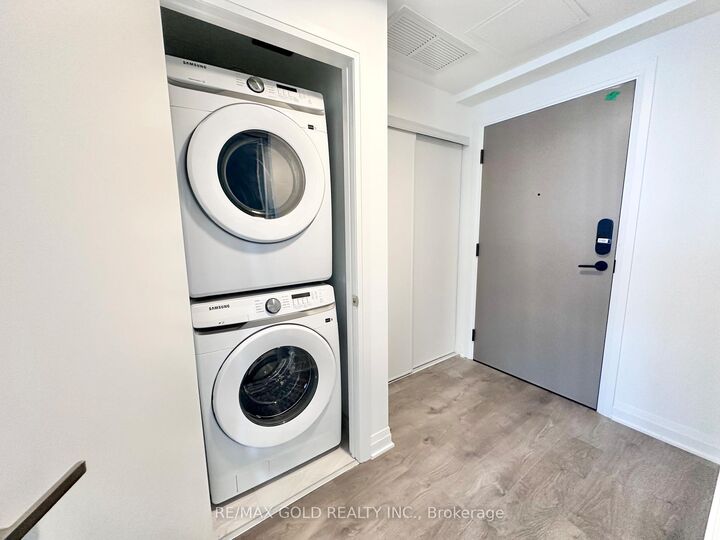
Discover The Modern Urban Living At Exchange District 1- A Masterpiece Of Modern Luxury In The Heart Of Downtown Mississauga. Largest Floor Plan In The Building With 885 Sqft Plus 152 Sqft of Balcony. 2 Bedroom Plus Den, Den Can Be Used As The 3rd Bedroom. Premium South View With A Clear Look Of Toronto Skyline, Lake Of Ontario, Kariya Park & More. Modern Laminate Floor & 9Ft Ceiling Throughout. Kitchen With Quartz Counter Top, Top of The Line B/I Appliances &Backsplash. Spacious Primary Bedroom With Walk-In Closet. 1 Parking and 1 Locker Included. Walking Distance From Square One, Celebration Square, Renowned Dining Destinations, Upscale Shopping, And Endless Entertainment Options. Perfectly Positioned For Commuters, The Address Provides Effortless Connectivity To The City Centre Transit Terminal, MiWay, And GO Transit. Sheridan College's Hazel McCallion Campus Is Within Walking Distance, While The University Of Toronto Mississauga Is Easily Accessible By Public Transit. High-Speed Internet Is Included, Allowing You To Stay Seamlessly Connected Whether You're Working From Home Or Streaming In Style. Sophisticated, Spacious, And Strategically Located - This Suite Defines Contemporary Luxury Living At Its Finest.

MLS®:
W13871670
Catégorie
Rental
Style
Apartment
Ville
Regional Municipality of Peel
Communauté
City Centre

Listed By

Re/Max Gold Realty Inc.
Source
PropTX - IDX
Dernière vérification Oct 8 2026 à 2:06 AM GMT+0000
Détails sur les salles de bains
Caractéristiques Intérieures
  • Built-In Oven
  • Carpet Free
  • Air Exchanger
  • Countertop Range
Chauffage et refroidissement
  • Fan Coil
  • Central Air
Caractéristiques extérieures
  • Concrete
Informations sur les services publics
  • Fuel: Gas
  • Energy: Energy Certificate: No
Garage
  • Underground
   
Calculer les temps de trajet jusqu'à cette propriété
 
Alimenté par INRIX MD Drive Time

Alimenté par Walk Score®
Disclaimer: Copyright 2026 Toronto IDX. All rights reserved. This information is deemed reliable, but not guaranteed. The information being provided is for consumers’ personal, non-commercial use and may not be used for any purpose other than to identify prospective properties consumers may be interested in purchasing. Data last updated 10/7/26 19:06

