4055 Parkside Village Drive Th6 Mississauga, ON L5B 0K8
Inscription par: PropTX - IDX / Listed By: Sam Mcdadi Real Estate Inc.

  4055 Parkside Village Drive Th6 Mississauga, ON L5B 0K8

En vigueur
4 500 $ (CAD)
4
CAC
3
SDB
1200-1399
PI. CA.

Description

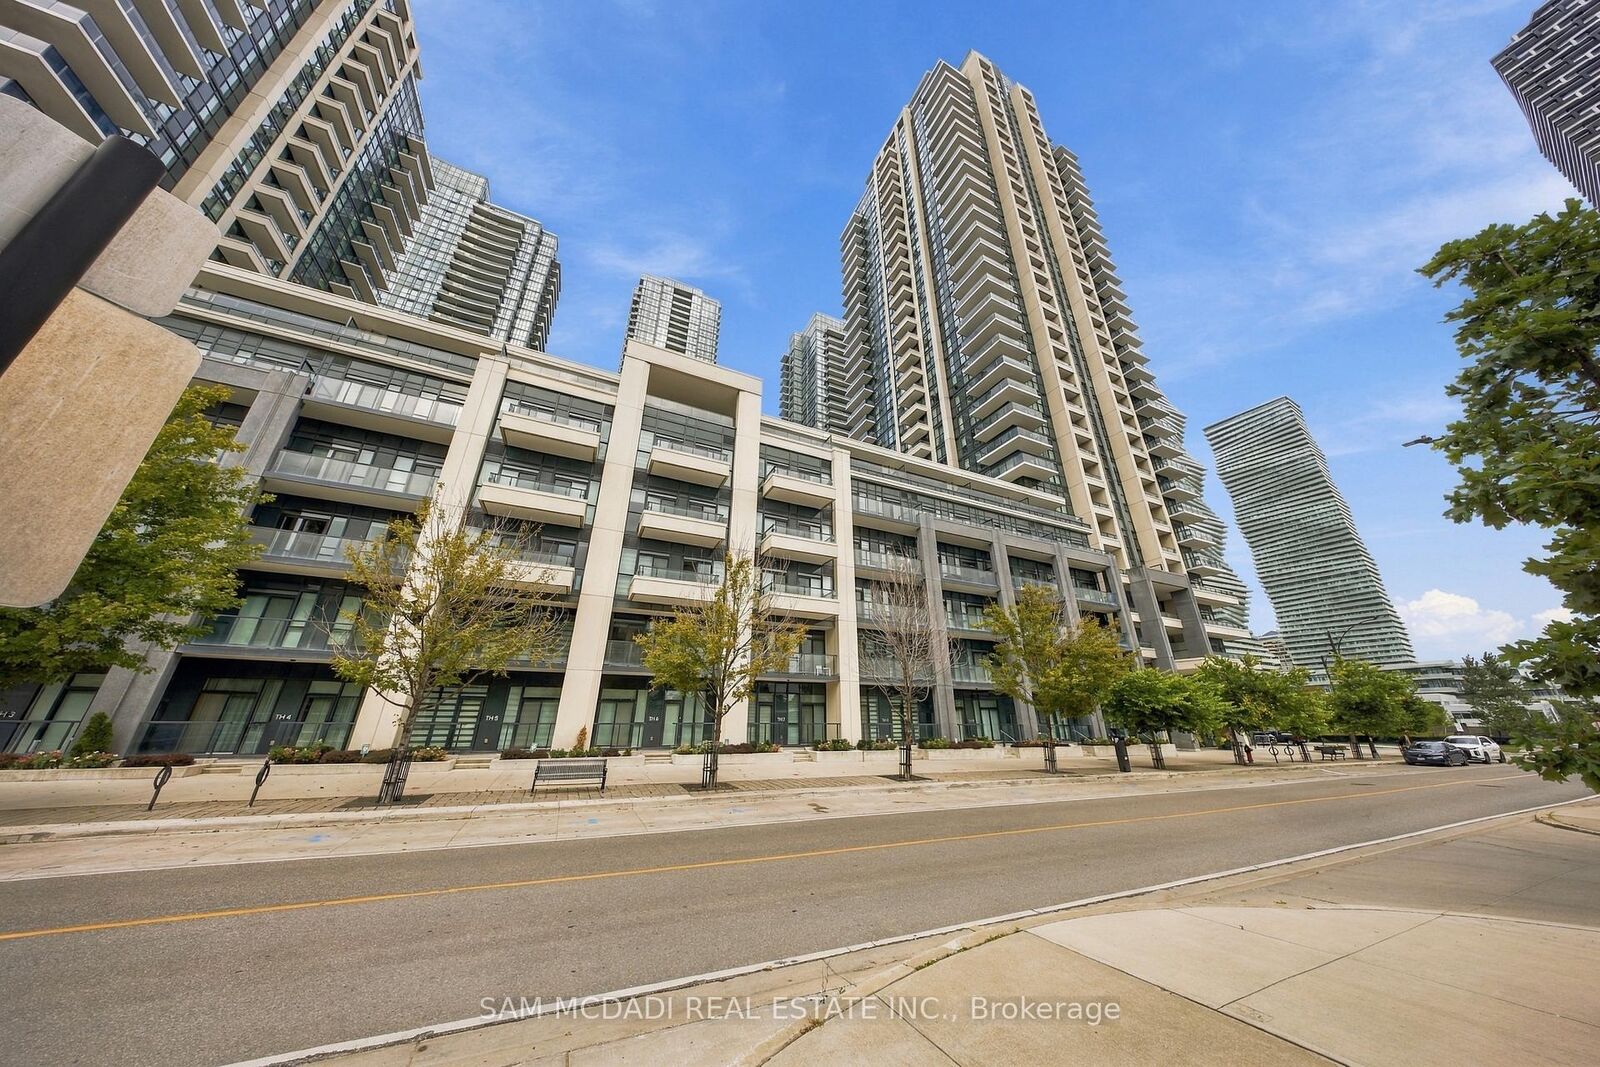
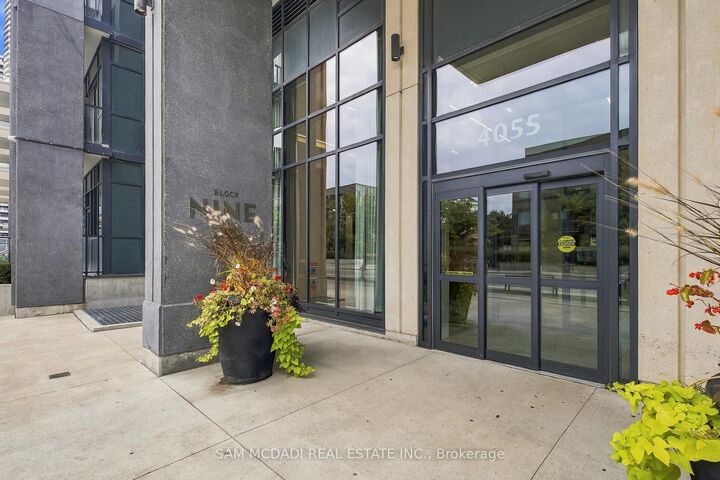
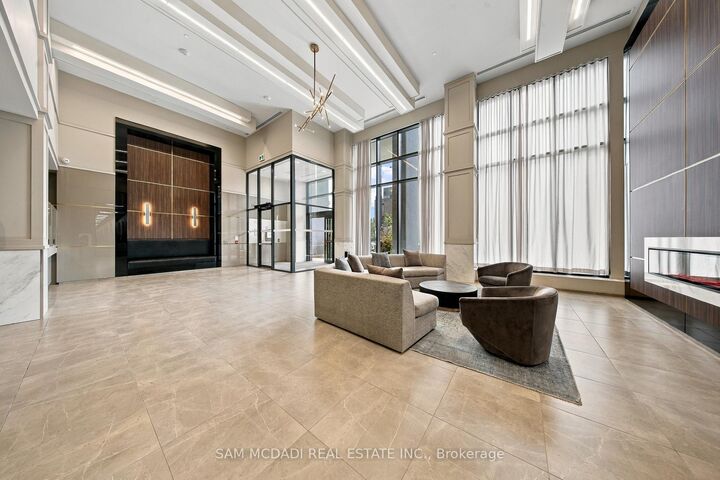
Presenting TH6 at 4055 Parkside Village Drive! A bright & beautifully furnished 2 storey condo townhouse available for lease in the heart of Mississauga City Centre. Offering access from both the building & street level, this unique residence pairs the ease & amenities of condo living with the space & feel of a traditional townhouse. The open concept main level features a modern kitchen with stainless steel appliances, quartz counters, ample cabinetry & a breakfast bar overlooking the spacious living area, where floor to ceiling windows & a walkout extend the living space outdoors to the front patio. The main level continues into a sun filled bedroom with closet, floor to ceiling windows & its own walkout, offering the added ease of ground level access. Upstairs, two additional bedrooms offer comfortable retreats, each with balcony access & ample closet space, including one complete with its own 5pc ensuite. A second 4pc bathroom complements the upper level, while a versatile den provides an inviting space for a home office, reading nook or additional lounge area. A convenient laundry closet completes the second floor. The unit also includes 1 underground parking space & 1 locker. Beyond the suite, residents enjoy a thoughtfully curated collection of amenities including 24hr concierge, a well equipped fitness centre, community BBQ area, party/meeting room, visitor parking & more. Surrounded by the best of downtown Mississauga, w/Square One, Celebration Square, Sheridan College, dining, entertainment, transit & major highways all within easy reach. Furnished, beautifully presented & ready to enjoy, this is city living made effortless!

MLS®:
W13805036
Catégorie
Rental
Style
2-Storey
Ville
Regional Municipality of Peel
Communauté
Creditview

Listed By

Sam Mcdadi Real Estate Inc.
Source
PropTX - IDX
Dernière vérification Sep 19 2026 à 12:37 PM GMT+0000
Détails sur les salles de bains
Caractéristiques Intérieures
  • Primary Bedroom - Main Floor
Chauffage et refroidissement
  • Forced Air
  • Central Air
Caractéristiques extérieures
  • Concrete
Informations sur les services publics
  • Fuel: Gas
  • Energy: Energy Certificate: No
Garage
  • Underground
Stationnement
  • None
Étages
  • 2
   
Calculer les temps de trajet jusqu'à cette propriété
 
Alimenté par INRIX MD Drive Time

Alimenté par Walk Score®
Disclaimer: Copyright 2026 Toronto IDX. All rights reserved. This information is deemed reliable, but not guaranteed. The information being provided is for consumers’ personal, non-commercial use and may not be used for any purpose other than to identify prospective properties consumers may be interested in purchasing. Data last updated 9/19/26 05:37

