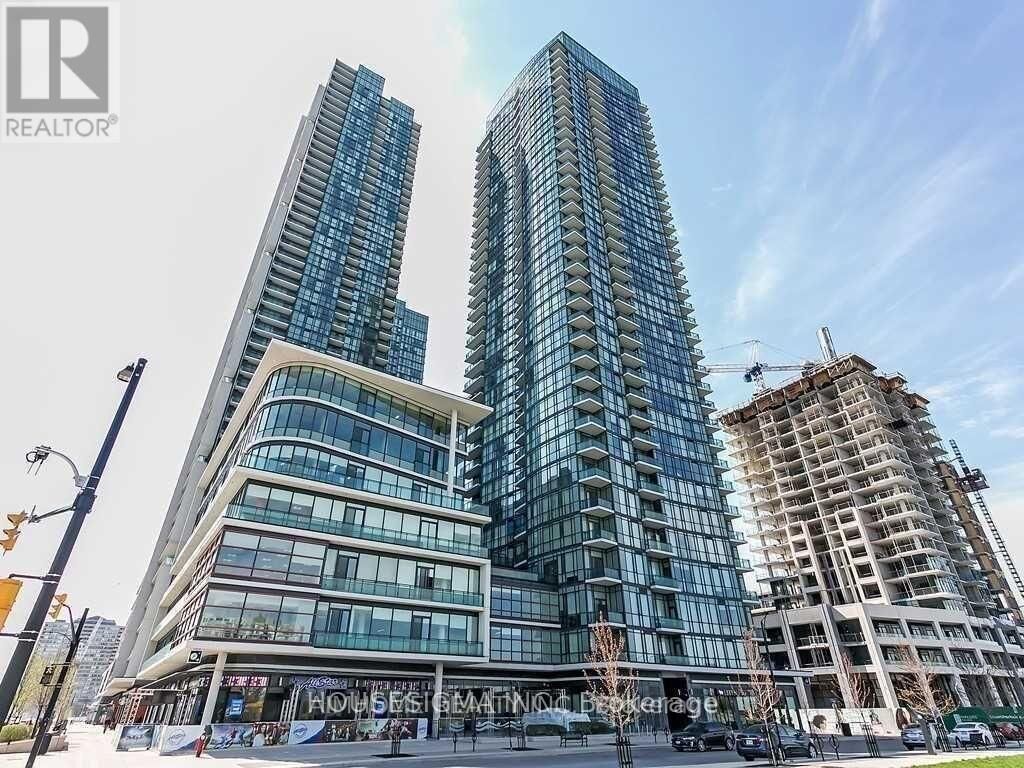
4099 Brickstone Mews 2002 Mississauga, ON L5B 0G2
Inscription par: PropTX - IDX / Listed By: Housesigma Inc.

  4099 Brickstone Mews 2002 Mississauga, ON L5B 0G2

En vigueur
409 500 $ (CAD)
1
CAC
1
SDB
500-599
PI. CA.

Description

Experience elevated urban living in this beautifully updated 1-bedroom suite at the prestigious Parkside Village in the heart of Mississauga. Situated on the 20th floor, this bright and spacious unit features soaring 9-foot ceilings, floor-to-ceiling windows, and an open-concept layout that maximizes both space and natural light. The modern gourmet kitchen is equipped with granite countertops, stainless steel appliances, and ample cabinetry, seamlessly flowing into the generous living and dining area-perfect for everyday living and entertaining.Residents enjoy access to over 50,000 sq. ft. of premium resort-style amenities, including an indoor swimming pool, sauna, fully equipped fitness centre, yoga studio, rooftop terrace withBBQs, wine cellar, party and media rooms, guest suites, 24-hour concierge, and visitor parking.Ideally located just steps from Square One Shopping Centre, Celebration Square, the CentralLibrary, City Hall, YMCA, Sheridan College, Cineplex, T&T Supermarket, and the MiWay/GOTransit Hub, with quick access to Highways 403 and 401. An exceptional opportunity for first-time home buyers, professionals, or investors seeking luxury, convenience, and an unbeatable location.Gym, Sauna, 24 Hrs Security, Bbq, Guest Rooms, Games Room, Visitor Parking, Media Room, PartyRoom And Much More. All Appliances, Elfs, And Window Coverings. 1 Parking and Locker Included.

MLS®:
W13596198
Les impôts
$2,636(2025)
Catégorie
Condo
Style
1 Storey/Apt
Ville
Regional Municipality of Peel
Communauté
Creditview

Listed By

Housesigma Inc.
Source
PropTX - IDX
Dernière vérification Juil 28 2026 à 10:10 AM GMT+0000
Détails sur les salles de bains
Caractéristiques Intérieures
  • None
Chauffage et refroidissement
  • Forced Air
  • Central Air
Informations sur le condo
  • Frais: $563
Caractéristiques extérieures
  • Aluminum Siding
Informations sur les services publics
  • Fuel: Gas
  • Energy: Energy Certificate: No
Garage
  • Underground
Étages
  • 1
   
Calculer les temps de trajet jusqu'à cette propriété
 
Alimenté par INRIX MD Drive Time

Alimenté par Walk Score®
Disclaimer: Copyright 2026 Toronto IDX. All rights reserved. This information is deemed reliable, but not guaranteed. The information being provided is for consumers’ personal, non-commercial use and may not be used for any purpose other than to identify prospective properties consumers may be interested in purchasing. Data last updated 7/28/26 03:10

