430 Square One Drive 3610 Mississauga, ON L5B 0L6
Inscription par: PropTX - IDX / Listed By: Re/Max Realty Specialists Inc.

  430 Square One Drive 3610 Mississauga, ON L5B 0L6

En vigueur
1 743 $ (USD)
2
CAC
1
SDB
600-699
PI. CA.

Description

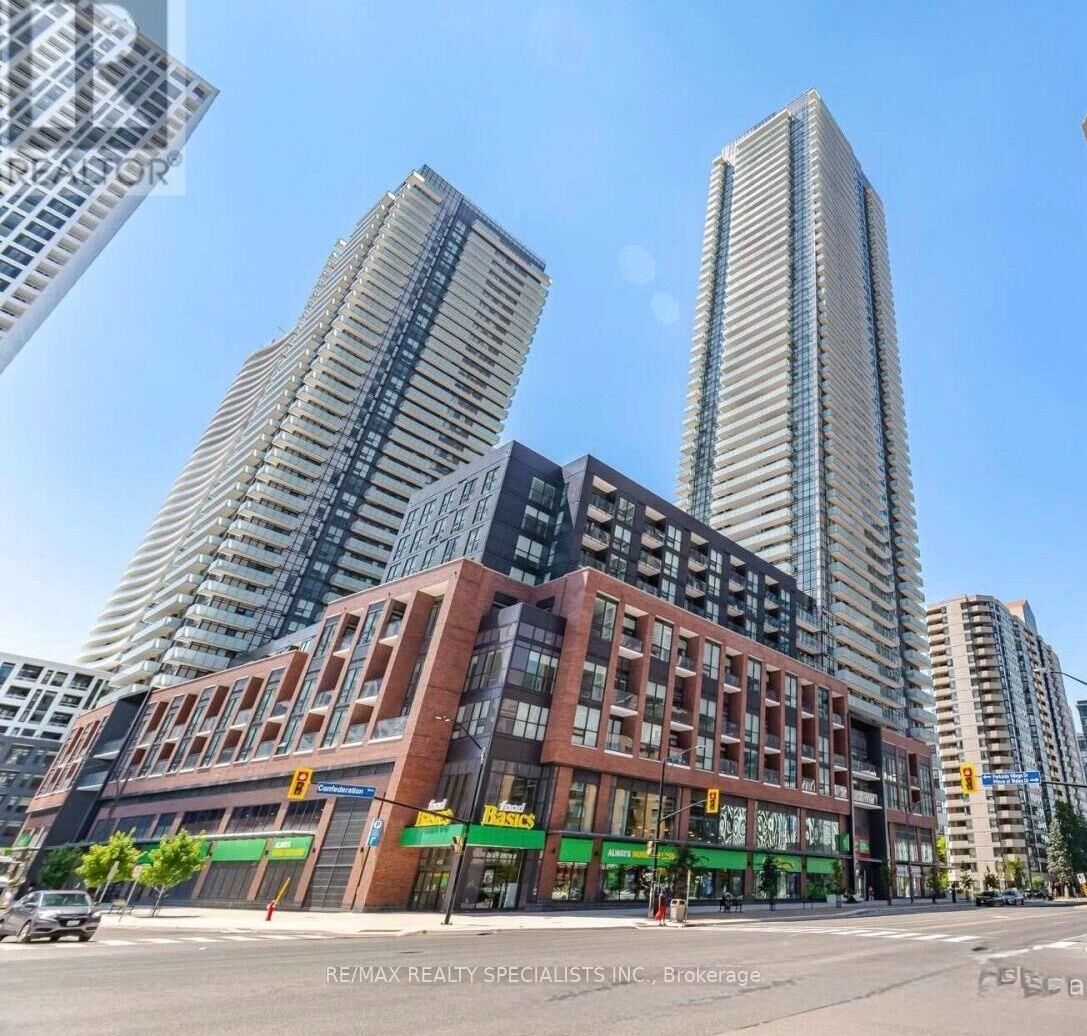
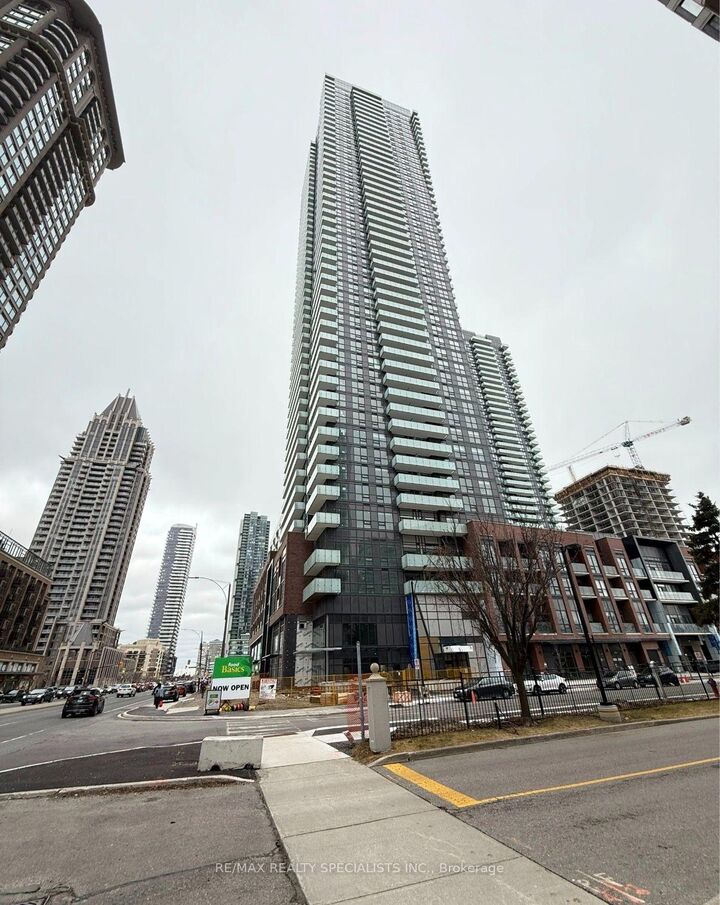
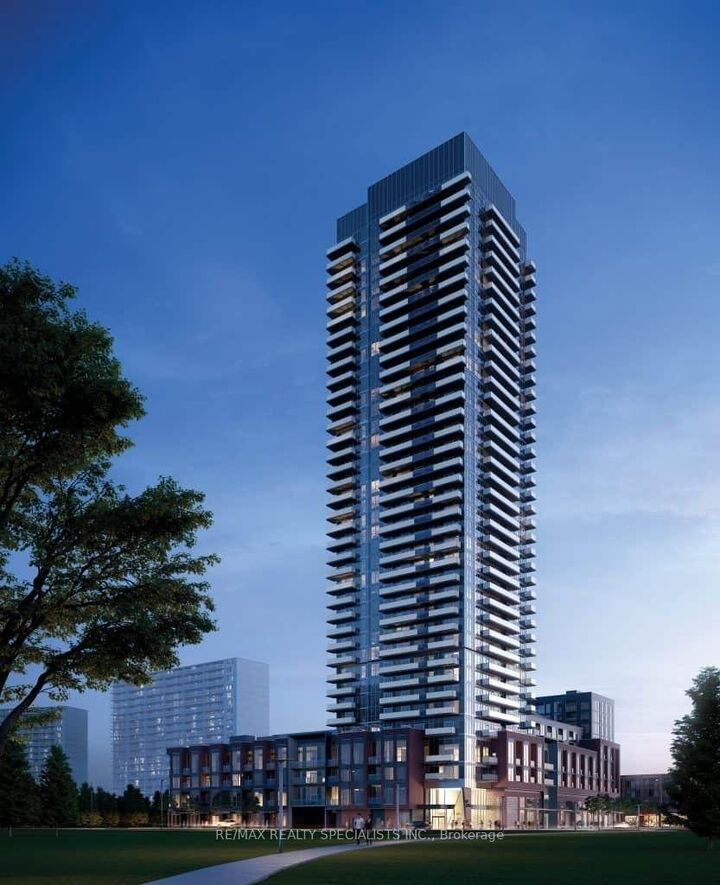
Welcome to this immaculate 1-Bedroom + Den Condo for Lease in the Heart of Mississauga Avia 1. 1-bedroom +den suite in the newly built Avia 1, ideally situated in Mississauga's dynamic Parkside Village. A master-planned,pedestrian-friendly community at the city's core. Thoughtfully designed with comfort and style in mind, this 680 sq.ft. unit features a bright, open-concept layout with modern finishes, 9-foot ceilings, and floor-to-ceiling windowsthat bathe the space in natural light. Enjoy West-facing views from your private balcony, accessed from the spaciousliving area. Perfect for relaxing or entertaining. The stylish kitchen is equipped with stainless steel appliances, acenter island, and ample cabinetry, flowing seamlessly into the living and dining space. The primary bedroom offersgenerous W/I closet space and a peaceful retreat, while the versatile den can function as a second bedroom, homeoffice, or creative space. Ideal for professionals or students working remotely. This highly desirable location offersunmatched walkability and convenience. Food Basics is located right inside the building, while Square OneShopping Centre, Sheridan College, Celebration Square, Living Arts Centre, YMCA, and Central Library are juststeps away. Commuting is easy with nearby access to the Hurontario LRT (coming soon), MiWay transit, andHighway 403. Avia 1 offers premium amenities, including a fully equipped gym, yoga studio, party room, gamesroom, kids' play area, rooftop terrace with BBQs, guest suites, and 24-hour concierge and security. Lease includes: 1underground parking space and 1 private locker. Tenant to pay utilities. $500 refundable key deposit. Tenantinsurance MANDATORY.

MLS®:
W13811492
Catégorie
Rental
Nom du bâtiment
Avia
Style
Apartment
Ville
Regional Municipality of Peel
Communauté
City Centre

Listed By

Re/Max Realty Specialists Inc.
Source
PropTX - IDX
Dernière vérification Sep 22 2026 à 8:43 AM GMT+0000
Détails sur les salles de bains
Caractéristiques Intérieures
  • Carpet Free
Caractéristiques de la propriété
  • Foundation: Concrete
Chauffage et refroidissement
  • Forced Air
  • Central Air
Caractéristiques extérieures
  • Concrete
Informations sur les services publics
  • Fuel: Gas
  • Energy: Energy Certificate: No
Garage
  • Underground
   
Calculer les temps de trajet jusqu'à cette propriété
 
Alimenté par INRIX MD Drive Time

Alimenté par Walk Score®
Disclaimer: Copyright 2026 Toronto IDX. All rights reserved. This information is deemed reliable, but not guaranteed. The information being provided is for consumers’ personal, non-commercial use and may not be used for any purpose other than to identify prospective properties consumers may be interested in purchasing. Data last updated 9/22/26 01:43

