448 Burnhamthorpe Road 5802 Mississauga, ON L5B 0R4
Inscription par: PropTX - IDX / Listed By: Homelife/Miracle Realty Ltd

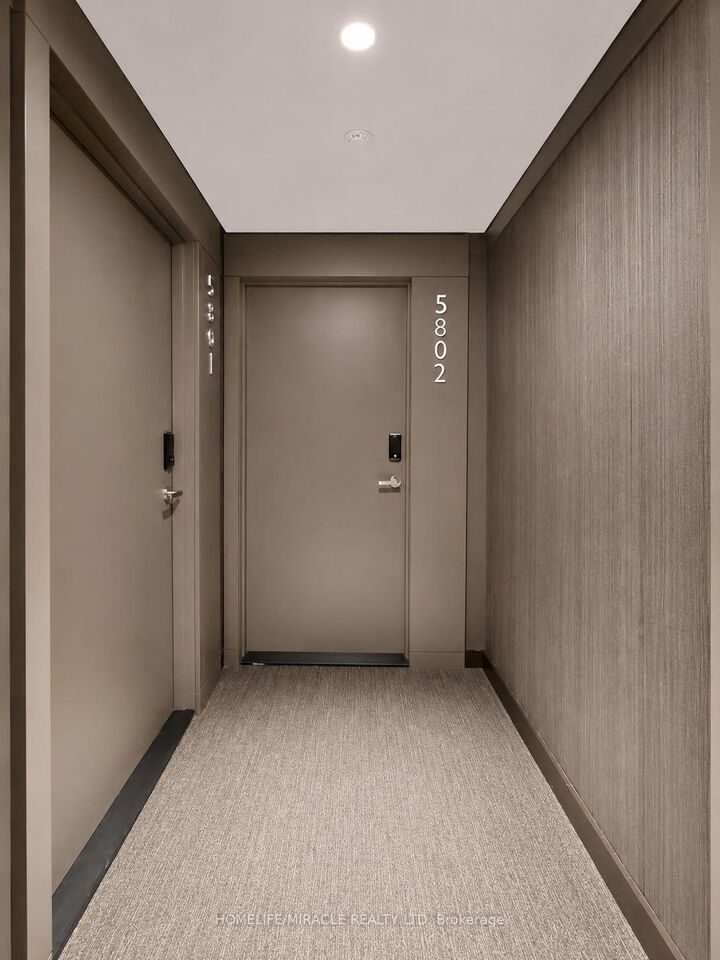
  448 Burnhamthorpe Road 5802 Mississauga, ON L5B 0R4

En vigueur
2 500 $ (CAD)
2
CAC
1
SDB
600-699
PI. CA.

Description

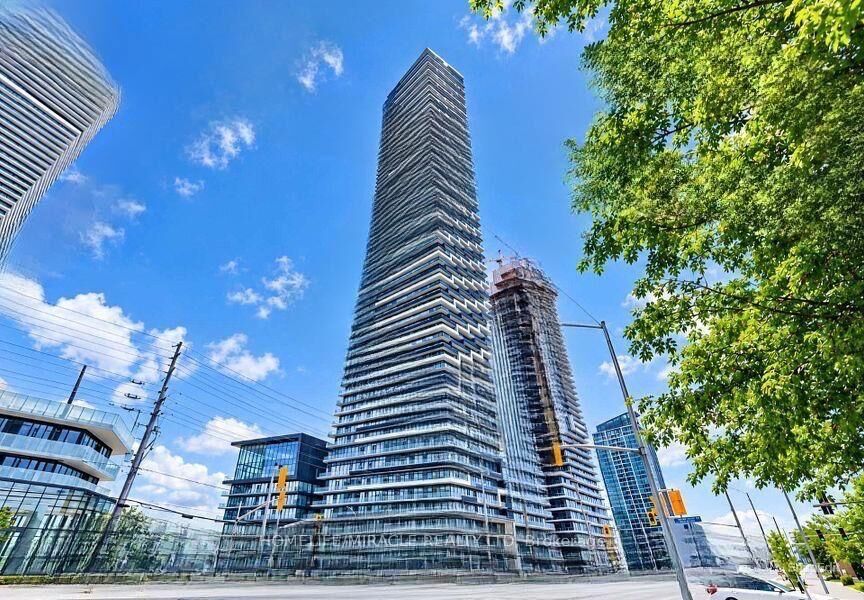
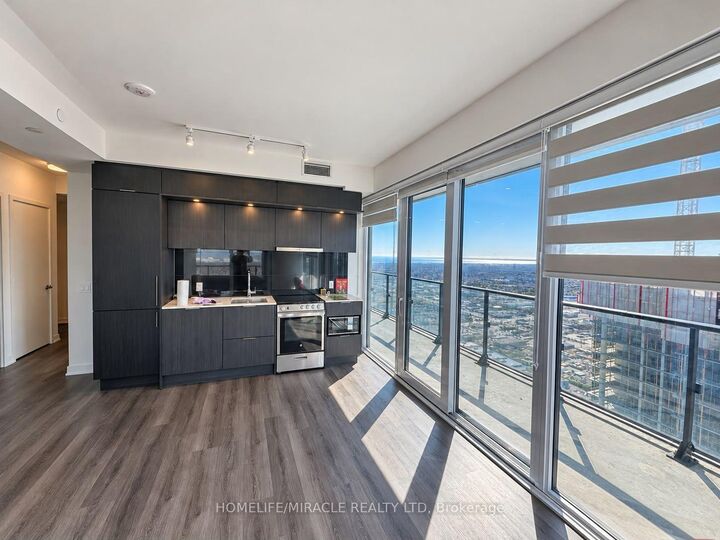
Spectacular urban living awaits on the 58th floor of the iconic M City Condominiums, one ofMississauga's most celebrated architectural landmarks. This brand-new 2-bedroom end-unit suitewith Impressive 267 Sq. Ft. Balcony offers breathtaking panoramic views of Lake Ontario, Cityviews through expansive floor-to-ceiling windows that fill the home with natural light.Featuring a thoughtfully designed open-concept layout and sleek vinyl flooring throughout, thesuite combines modern style with everyday functionality. Both bedrooms feature floor toceiling windows to enjoy abundant natural light. The contemporary kitchen is equipped withstylish cabinetry and built-in appliances, creating a beautiful space for both daily livingand entertaining. Includes one parking space and Rogers high speed Internet for addedconvenience. Ideally located in the heart of Mississauga, just steps from Square One ShoppingCentre, Celebration Square, Sheridan College, T&T Supermarket, public transit, restaurants,entertainment, and major highways. Residents have access to great building amenities includinga 24-hour concierge, indoor saltwater pool, fitness centre, yoga and spin areas, party room,screening room, games room, kids' play areas, outdoor lounges, BBQ stations and more.Experience elevated city living with stunning views from one of Mississauga's most soughtafter new condominium communities.

MLS®:
W14145952
Surface Terrain
648 PI. CA.
Catégorie
Rental
Style
Apartment
Vue
Clear, City, Lake
Ville
Regional Municipality of Peel
Communauté
City Centre

Listed By

Homelife/Miracle Realty Ltd
Source
PropTX - IDX
Dernière vérification Nov 4 2026 à 3:53 AM GMT+0000
Détails sur les salles de bains
Caractéristiques Intérieures
  • Carpet Free
  • Ventilation System
  • Erv/Hrv
Chauffage et refroidissement
  • Forced Air
  • Central Air
Caractéristiques extérieures
  • Concrete
Informations sur les services publics
  • Fuel: Gas
  • Energy: Energy Certificate: No
Garage
  • Detached
Stationnement
  • Underground
   
Calculer les temps de trajet jusqu'à cette propriété
 
Alimenté par INRIX MD Drive Time

Alimenté par Walk Score®
Disclaimer: Copyright 2026 Toronto IDX. All rights reserved. This information is deemed reliable, but not guaranteed. The information being provided is for consumers’ personal, non-commercial use and may not be used for any purpose other than to identify prospective properties consumers may be interested in purchasing. Data last updated 11/3/26 19:53

