448 Burnhamthorpe Road W 3604 Mississauga, ON L5B 0R4
Inscription par: PropTX - IDX / Listed By: Royal Lepage Signature Realty

  448 Burnhamthorpe Road W 3604 Mississauga, ON L5B 0R4

En vigueur
354 420 $ (USD)

2
CAC
1
SDB
500-599
PI. CA.

Description

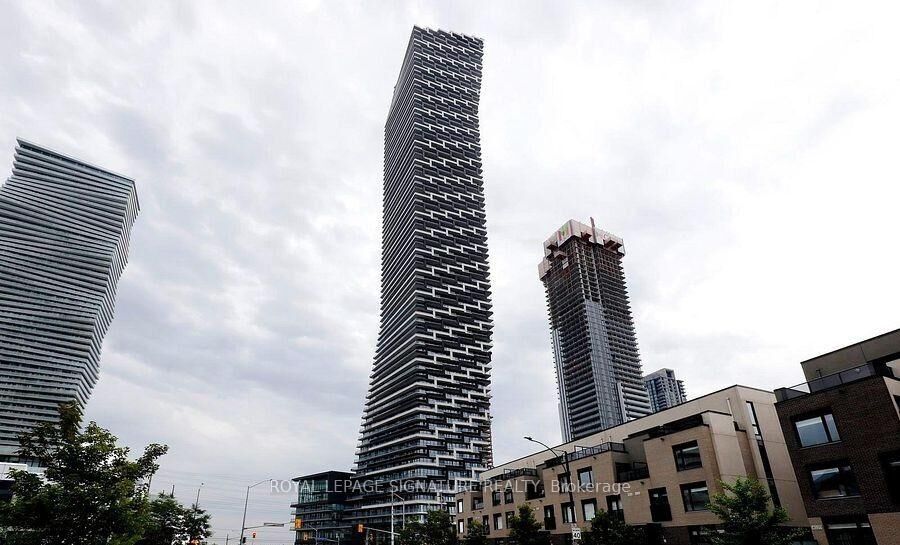
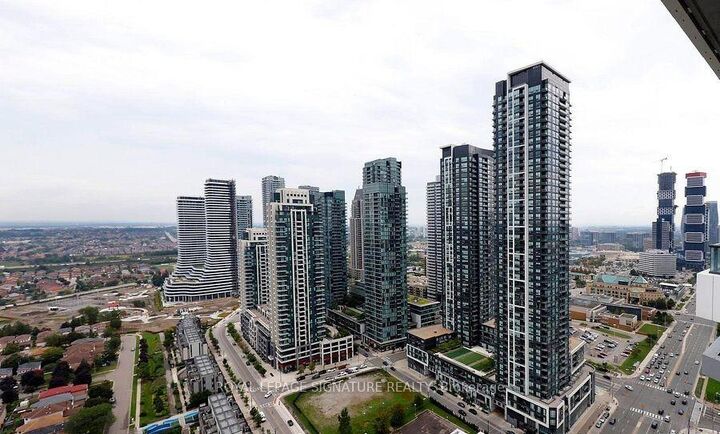
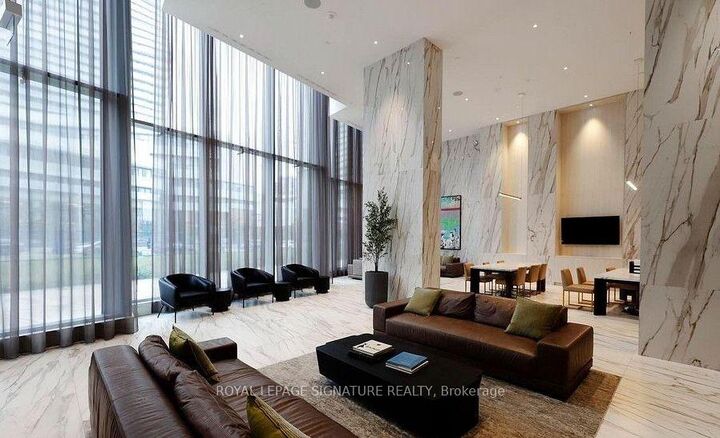
Discover unparalleled living At, Heart of Mississauga Square One----- A Sophisticated Suite In The Highly Sought-After AVIA 2 Condominiums Nested in the dynamic core. Spanning An Impressive 580 Sq. Ft Of Thoughtfully Designed Interior Space Complemented By A 116 sq. ft. private balcony with panoramic views, This Residence Offers A Harmonious Blend Of Modern Elegance And Urban Convenience. The Open-Concept Layout is Bathed In Natural Light, open-concept kitchen equipped with built-in appliances, quartz countertops, design cabinetry, an oversized sink, and a stylish backsplash. Step out onto the generously sized Balcony to enjoy tranquil views in a highly desirable layout Thanks to Floor-To-Ceiling Windows And Stainless Steel Appliances, Sets The Stage For Effortless Cooking And Entertaining. The Roomy Primary Bedroom Includes A Generous Closet, A Den can easily be converted to The Second Bedroom, Versatile and Inviting, Is Ideal For A Home Office for A Young Family. steps from the new LRT, Celebration Square, Square One, Sheridan College, and a variety of shops, schools, and restaurants, this property also offers quick access to highways 401, 403, and the QEW perfect for city living or commuting. Complete with underground parking and a private storage locker, this unit delivers the perfect blend of comfort and practicality. Residents can also enjoy first-class building amenities, Including a state-of-the-art exercise room, party room, guest suites, and the convenience Walkable Food Basics Grocery Store. An unbeatable offering at an attractive price, especially with mortgage rates on the decline. Don't miss the chance to view this gem - schedule your showing today! **EXTRAS** Includes a locker and an underground Car parking Space.

MLS®:
W13820062
Les impôts
$3,306(2026)
Catégorie
Condo
Nom du bâtiment
M3 by Rogers
Style
Apartment
Vue
Clear, City, Downtown
Ville
Regional Municipality of Peel
Communauté
City Centre

Listed By

Royal Lepage Signature Realty
Source
PropTX - IDX
Dernière vérification Sep 24 2026 à 8:07 PM GMT+0000
Détails sur les salles de bains
Caractéristiques Intérieures
  • Auto Garage Door Remote
  • Carpet Free
Chauffage et refroidissement
  • Forced Air
  • Central Air
Informations sur le condo
  • Frais: $324
Caractéristiques extérieures
  • Concrete
Informations sur les services publics
  • Fuel: Gas
  • Energy: Energy Certificate: No
Garage
  • Underground
   
Calculer les temps de trajet jusqu'à cette propriété
 
Alimenté par INRIX MD Drive Time

Alimenté par Walk Score®
Disclaimer: Copyright 2026 Toronto IDX. All rights reserved. This information is deemed reliable, but not guaranteed. The information being provided is for consumers’ personal, non-commercial use and may not be used for any purpose other than to identify prospective properties consumers may be interested in purchasing. Data last updated 9/24/26 13:07

