448 Burnhamthorpe Road W Mississauga, ON L5B 0R4
Inscription par: PropTX - IDX / Listed By: Pivot Real Estate Group

  448 Burnhamthorpe Road W Mississauga, ON L5B 0R4

En vigueur
1 870 $ (USD)
2
CAC
2
SDB
600-699
PI. CA.

Description

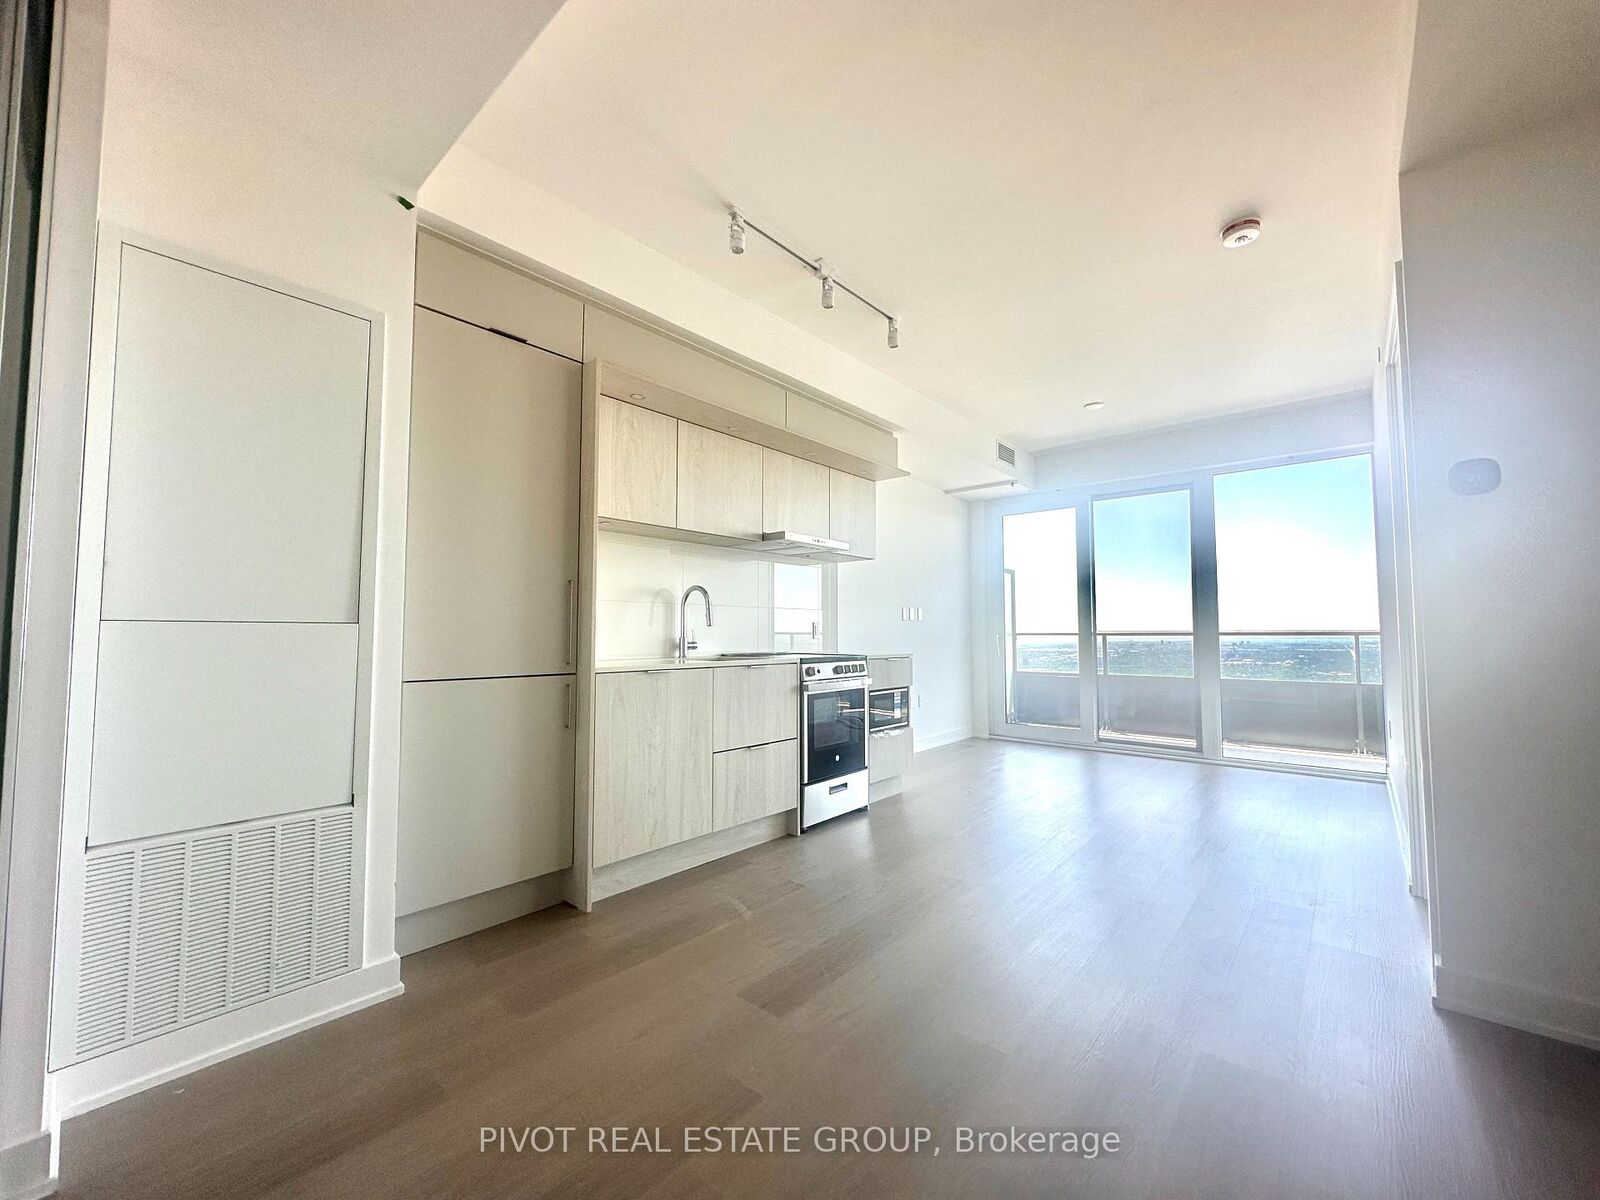
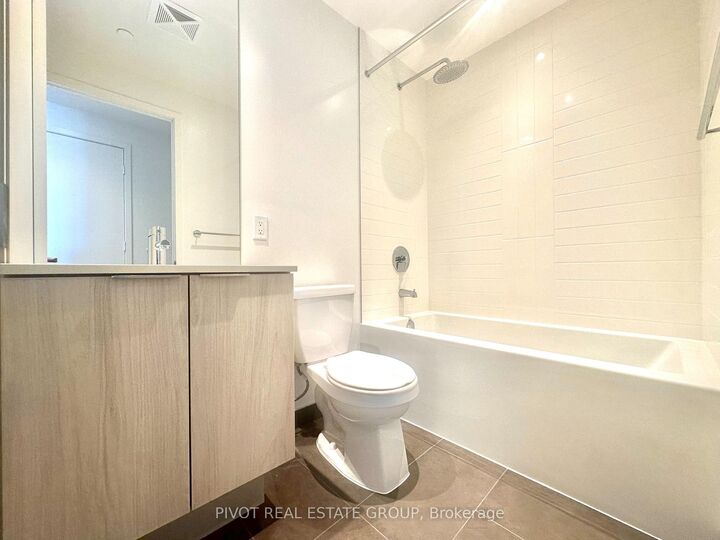
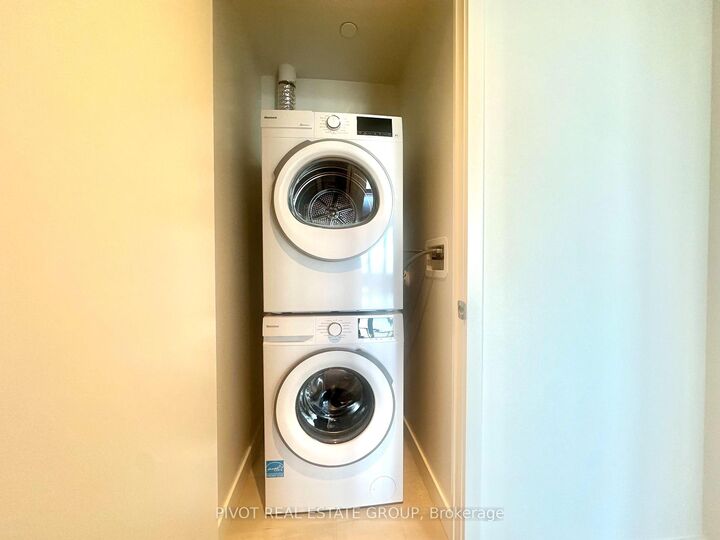
Brand new, never-lived-in 2-bedroom, 2-bathroom suite on the 63rd floor of M3 at M City,Mississauga's tallest tower at 81 storeys. 697 sq ft of open-concept living plus a rare 106 sqft west-facing balcony - 803 sq ft total. West exposure at this height delivers all-afternoonnatural light and unobstructed sunsets through floor-to-ceiling windows. Split-bedroom layoutfor privacy, with 9 ft ceilings, quartz counters, built-in appliances and laminate flooringthroughout. Interiors by Cecconi Simone. INTERNET AND PARKING INCLUDED. Amenities include anindoor saltwater pool, fitness centre, yoga and wellness studio, private theatre, co-workingspace, party and dining rooms, pet spa, EV chargers, children's playroom and splash pad, and alandscaped outdoor terrace with BBQs and fire features. Two-storey lobby, 24-hour concierge,key-fob access throughout. Steps to Square One Shopping Centre, Celebration Square, CentralLibrary, YMCA and the City Centre Transit Terminal, with the Hurontario LRT at the door. Cafeand everyday conveniences at the base of the building. Minutes to UTM and Sheridan College,with quick access to Hwys 403, 401 and QEW.

MLS®:
W13786932
Catégorie
Rental
Style
Apartment
Ville
Regional Municipality of Peel
Communauté
City Centre

Listed By

Pivot Real Estate Group
Source
PropTX - IDX
Dernière vérification Sep 15 2026 à 6:39 PM GMT+0000
Détails sur les salles de bains
Caractéristiques Intérieures
  • None
Chauffage et refroidissement
  • Forced Air
  • Central Air
Caractéristiques extérieures
  • Concrete
Informations sur les services publics
  • Fuel: Gas
  • Energy: Energy Certificate: No
Garage
  • Underground
Stationnement
  • Private
  • Underground
   
Calculer les temps de trajet jusqu'à cette propriété
 
Alimenté par INRIX MD Drive Time

Alimenté par Walk Score®
Disclaimer: Copyright 2026 Toronto IDX. All rights reserved. This information is deemed reliable, but not guaranteed. The information being provided is for consumers’ personal, non-commercial use and may not be used for any purpose other than to identify prospective properties consumers may be interested in purchasing. Data last updated 9/15/26 11:39

