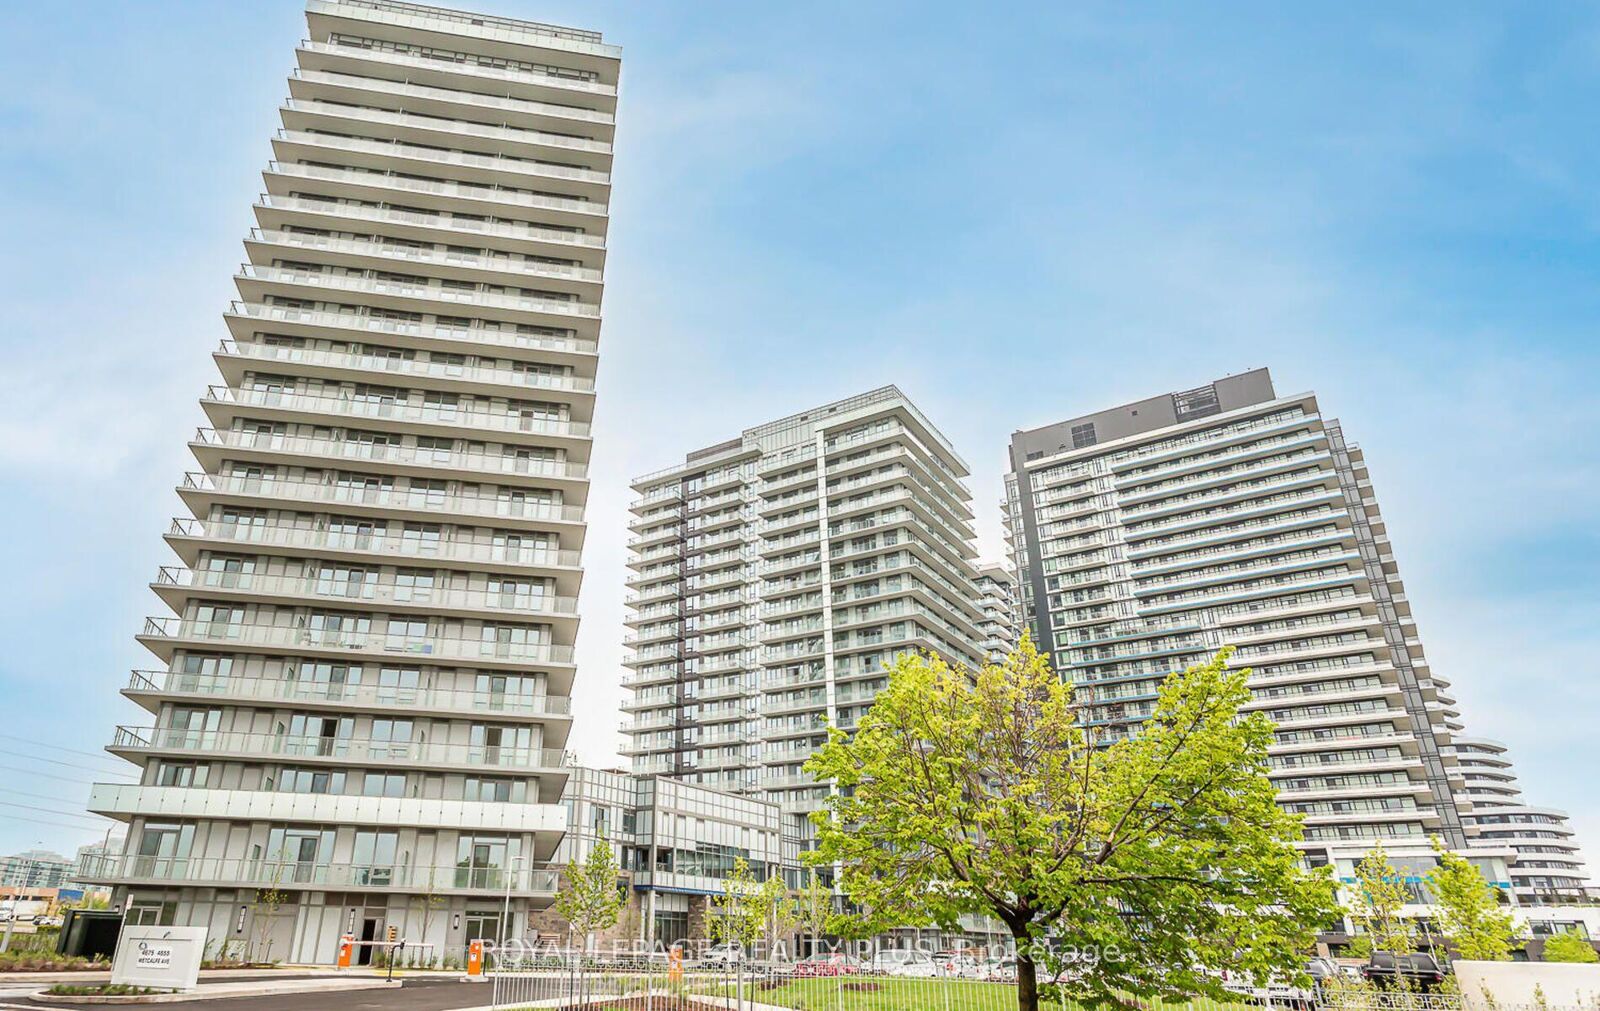
4675 Metcalfe Avenue 806 Mississauga, ON L5M 0Z8
Inscription par: PropTX - IDX / Listed By: Royal Lepage Realty Plus

  4675 Metcalfe Avenue 806 Mississauga, ON L5M 0Z8

En vigueur
2 137 $ (USD)
3
CAC
2
SDB
800-899
PI. CA.

Description

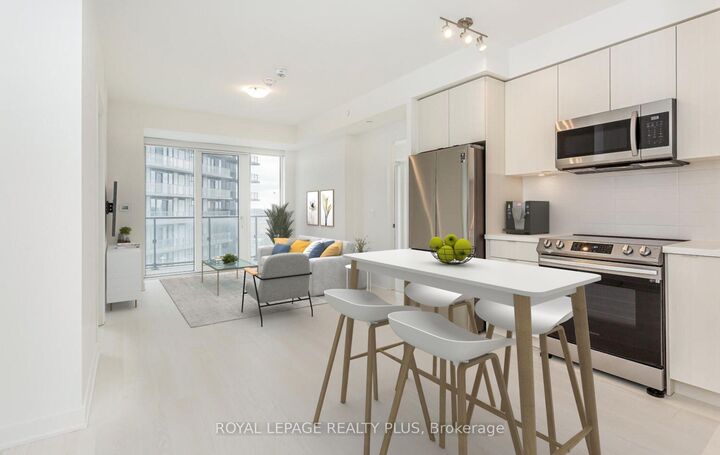
Welcome to this beautifully appointed 2 Bed + Den, 2 Bath suite with parking and locker at Erin Square by Pemberton,one of Central Erin Mills' most sought-after condominium communities.Located steps from Erin Mills Town Centre and Credit Valley Hospital, this bright and spacious residence offers 9-footsmooth ceilings, premium finishes, a versatile den, a highly desirable open-concept layout designed for modern living,and access to exceptional building amenities. Surrounded by top-rated schools, parks, transit, and major highways, itoffers the perfect combination of luxury, convenience, and lifestyle.The stylish kitchen showcases stone countertops, a custom backsplash, stainless steel appliances, and amplecabinetry, flowing seamlessly into the living and dining areas-perfect for everyday living and entertaining.The den is ideal for a home office, study area, or guest space, while the two well-appointed bedrooms offer privacy andcomfort. The spacious primary suite features its own ensuite bath and generous closet space.Step outside to your private balcony and enjoy west-facing views overlooking Erin Mills Town Centre and theresort-inspired outdoor amenities below.Residents enjoy an impressive collection of amenities, including: 24-hour concierge Rooftop outdoor pool Terrace with BBQ areas Fitness centre & yoga studio Sauna Partyroom Media room Meeting rooms Visitor parkingIncludes parking, locker, internet, heat, and water.An exceptional opportunity for professionals, younger families, downsizers, or investors seeking a premium lifestyle inthe heart of Central Erin Mills.

MLS®:
W13653140
Catégorie
Rental
Style
1 Storey/Apt
Vue
City, Pool
Ville
Regional Municipality of Peel
Communauté
Central Erin Mills

Listed By

Royal Lepage Realty Plus
Source
PropTX - IDX
Dernière vérification Août 8 2026 à 4:57 AM GMT+0000
Détails sur les salles de bains
Caractéristiques Intérieures
  • Carpet Free
Chauffage et refroidissement
  • Forced Air
  • Central Air
Caractéristiques extérieures
  • Concrete
Informations sur les services publics
  • Fuel: Gas
  • Energy: Energy Certificate: No
Garage
  • Underground
Stationnement
  • Surface
Étages
  • 1
   
Calculer les temps de trajet jusqu'à cette propriété
 
Alimenté par INRIX MD Drive Time

Alimenté par Walk Score®
Disclaimer: Copyright 2026 Toronto IDX. All rights reserved. This information is deemed reliable, but not guaranteed. The information being provided is for consumers’ personal, non-commercial use and may not be used for any purpose other than to identify prospective properties consumers may be interested in purchasing. Data last updated 8/7/26 21:57

