4880 Yorkshire Avenue Mississauga, ON L4Z 4H6
Inscription par: PropTX - IDX / Listed By: Sutton Group Summit Realty Inc.

  4880 Yorkshire Avenue Mississauga, ON L4Z 4H6

En vigueur
4 500 $ (CAD)
4
CAC
4
SDB
1500-2000
PI. CA.

Description

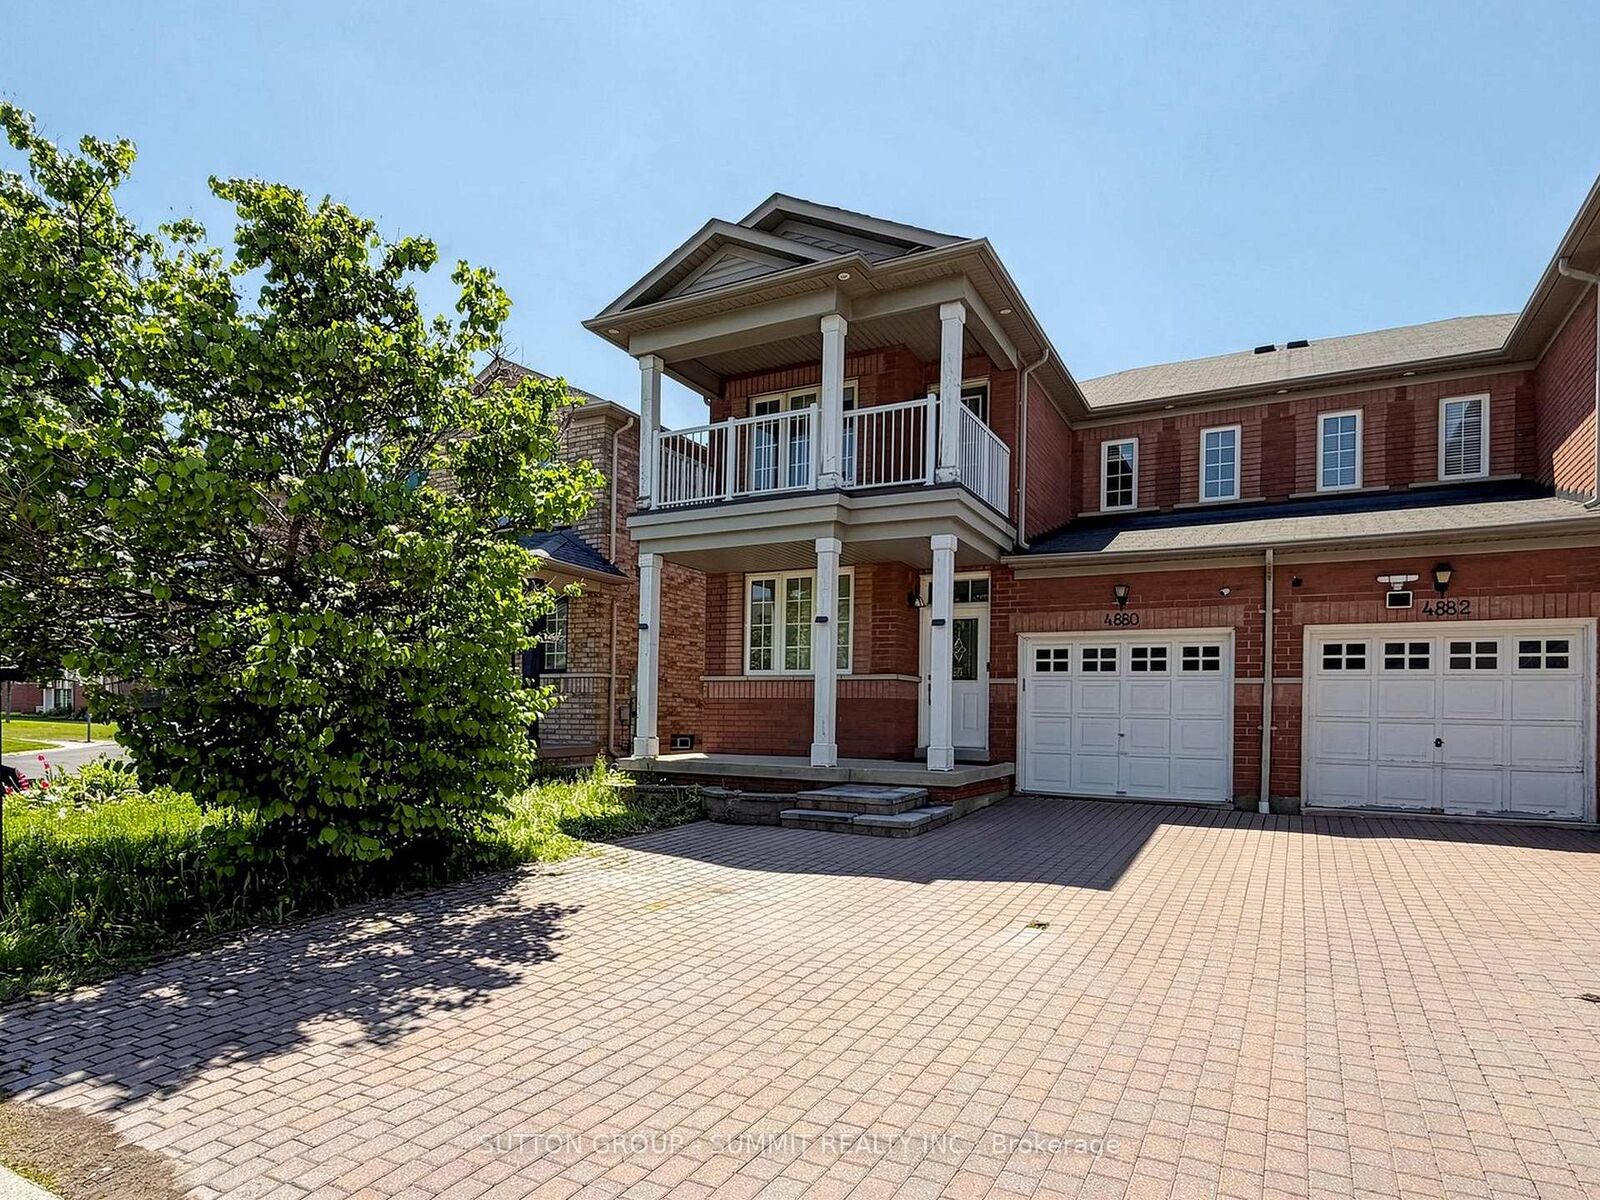
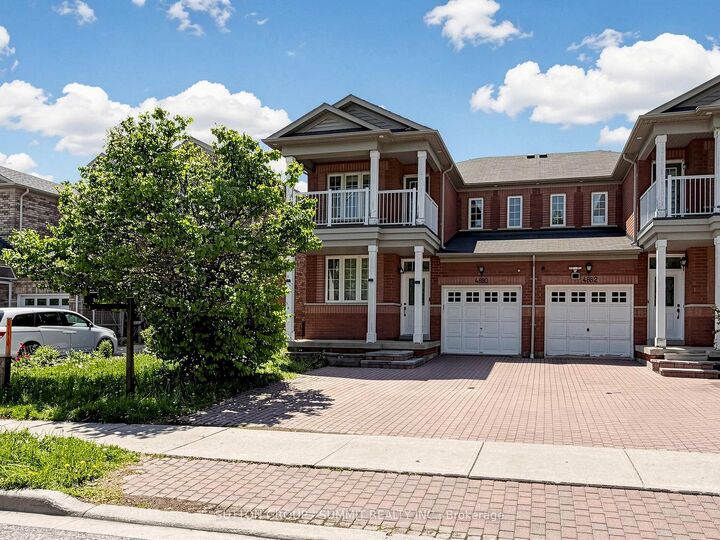
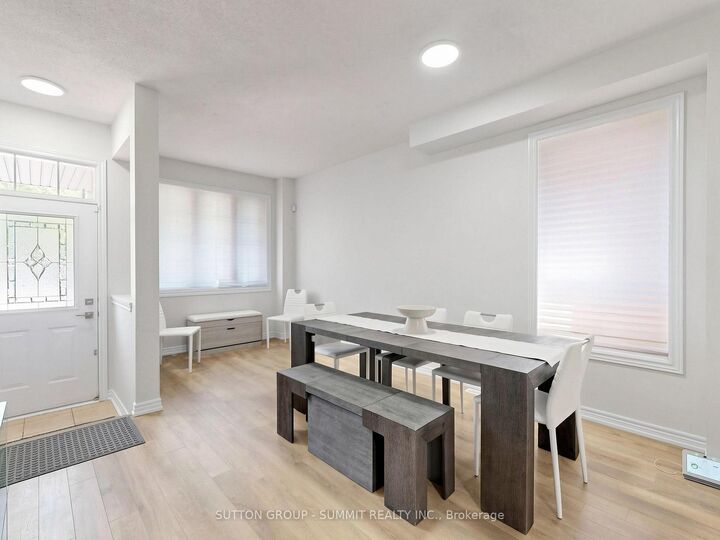
Locations.. Locations... Locations..This is 4880 Yorkshire Ave, Located in the high demand Hurontario area in Mississauga, close to the Square One mall, Trillium Hospital , a few minutes away from the 403 highway exit, multiple highly rated schools, plenty of plazas and gas stations.Everything is convenient and a couple minutes walking distance. Come take a look at this amazing three bedroom fully renovated Semi-detached home. The ground floor has a functional layout that every buyer enjoys, with two sitting area spots, that combine the open concept and privacy together, keeping the living space in a private left space itself, when you walk through the house you will find the open concept bright functional kitchen fully renovated quartz counter top, S.S Appliances and plenty of cabinets, a S.S Stove along with a high end range hood, (facing a bright & spacious breakfast area), you go through to find a beautiful open concept & cozy family room that has a bright window and fireplace with a view out to a private backyard with everything a buyer is looking for . Upstairs offers Three bedrooms ( Great Room with Walk in closet and four pieces washroom, and the two other spaciouse bedroom one of them has a walk out to a balcony to enjoy the coffee morning time with a nice view. keeping morning routines easy.The basement It includes a three pieces bathroom, a recreation area, , and a fully equipt Laundry room. Don't miss out on this opportunity with plenty of upgrades from top to bottom. EASY FOR SHOWINGS, BOOK IT ASAP.

MLS®:
W13735152
Catégorie
Rental
Style
2-Storey
Ville
Regional Municipality of Peel
Communauté
Hurontario

Listed By

Sutton Group Summit Realty Inc.
Source
PropTX - IDX
Dernière vérification Sep 4 2026 à 6:29 AM GMT+0000
Détails sur les salles de bains
Caractéristiques Intérieures
  • Carpet Free
Caractéristiques de la propriété
  • Foundation: Concrete
Chauffage et refroidissement
  • Forced Air
  • Central Air
Informations sur les sous-sols
  • Finished
Informations sur le pool
  • None
Caractéristiques extérieures
  • Brick
  • Concrete Poured
  • Toit: Shingles
Informations sur les services publics
  • Sewer: Sewer
  • Fuel: Gas
  • Energy: Energy Certificate: No
Garage
  • Attached
Stationnement
  • Private
Étages
  • 2
   
Calculer les temps de trajet jusqu'à cette propriété
 
Alimenté par INRIX MD Drive Time

Alimenté par Walk Score®
Disclaimer: Copyright 2026 Toronto IDX. All rights reserved. This information is deemed reliable, but not guaranteed. The information being provided is for consumers’ personal, non-commercial use and may not be used for any purpose other than to identify prospective properties consumers may be interested in purchasing. Data last updated 9/3/26 23:29

