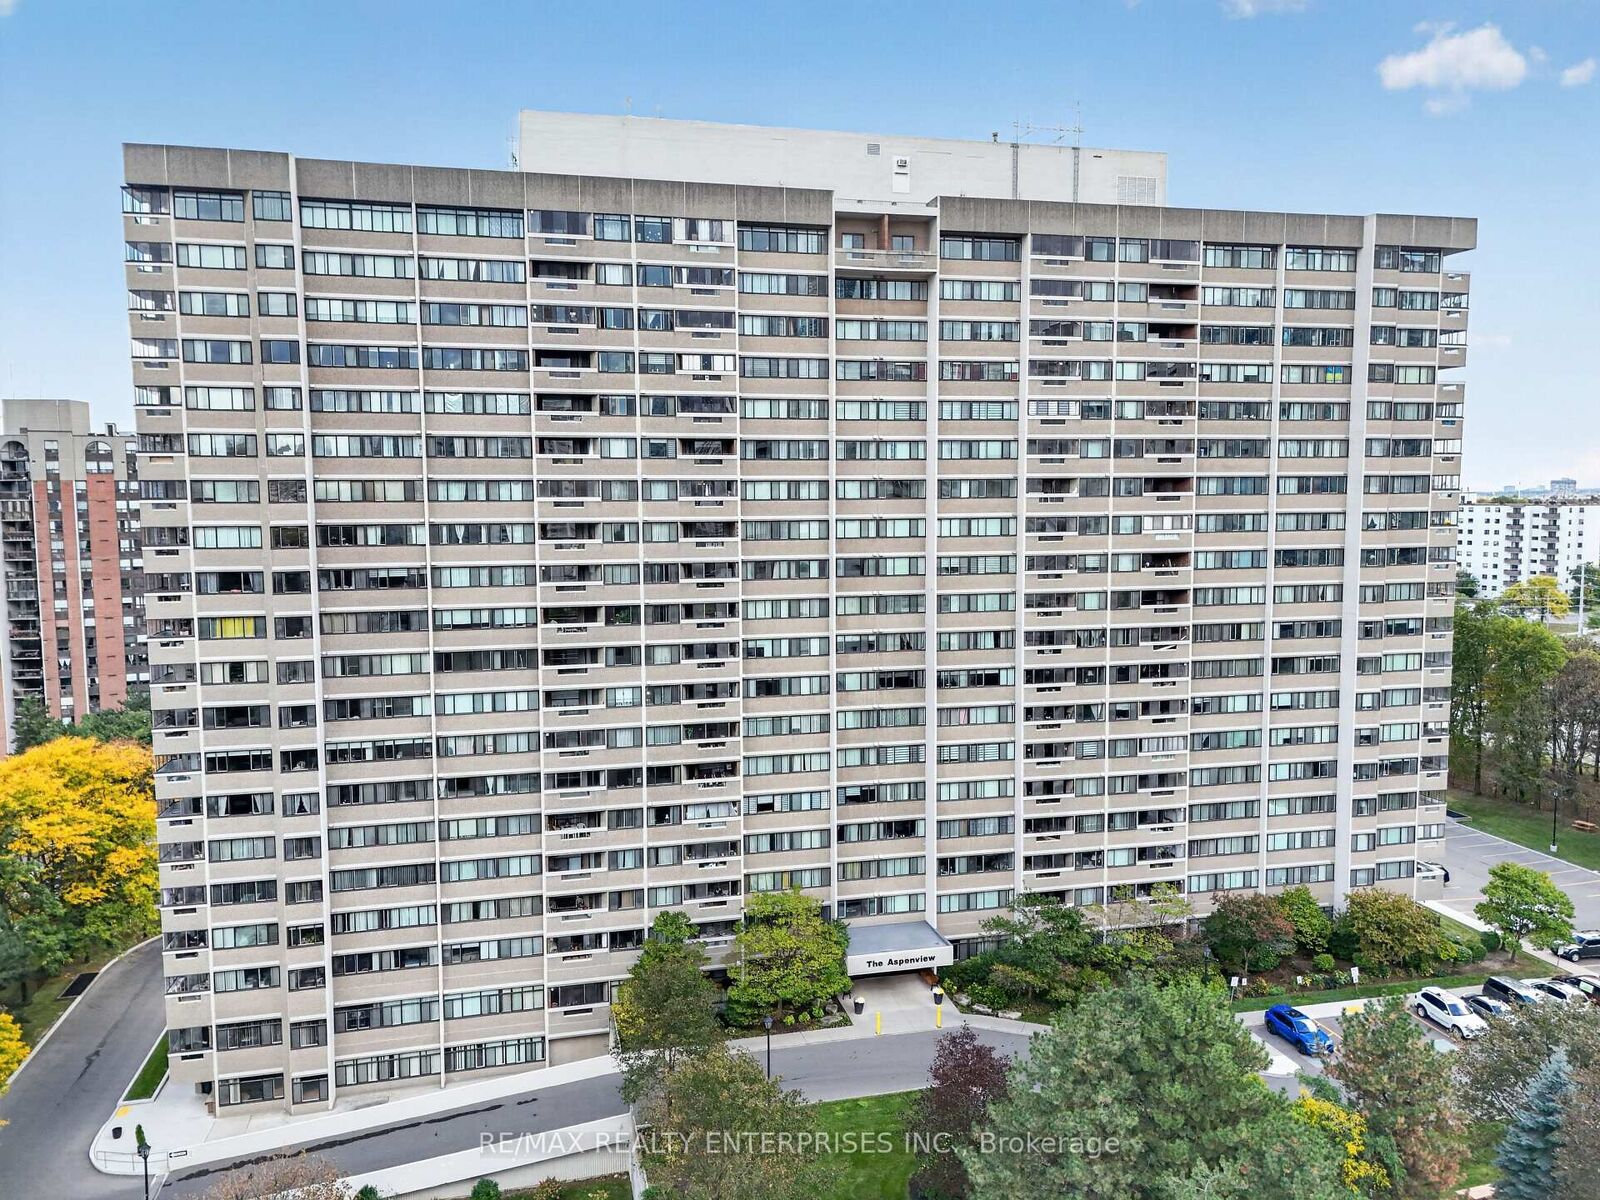
50 Elm Drive E 610 Mississauga, ON L5A 3X2
Inscription par: PropTX - IDX / Listed By: Re/Max Realty Enterprises Inc.

  50 Elm Drive E 610 Mississauga, ON L5A 3X2

En vigueur
345 065 $ (USD)

2
CAC
2
SDB
1000-1199
PI. CA.

Description

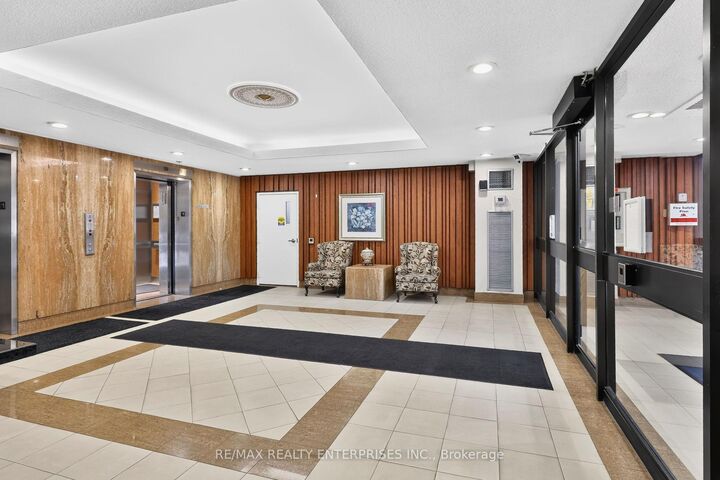
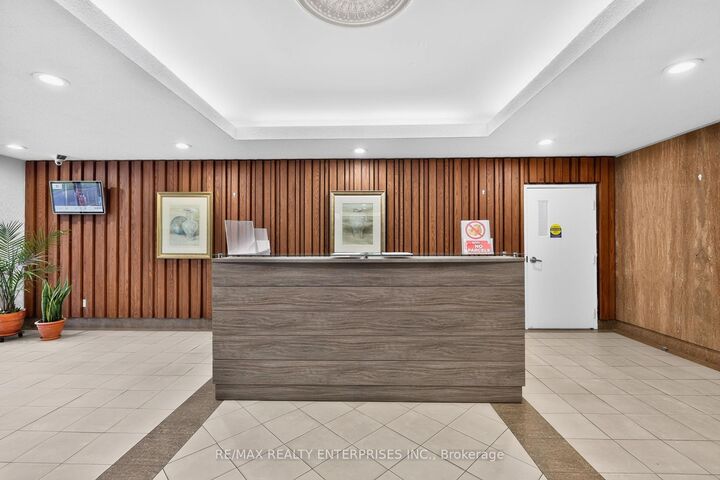
Ideally Situated In The Heart Of Mississauga's Vibrant City Centre, This Beautifully Renovated 2-Bedroom, 2-Bathroom Suite At Aspenview Offers Spacious, Comfortable Living With Exceptional Everyday Convenience. Boasting Approx. 1,224 Sqft. Of Total Space Including A 71sqft Enclosed Balcony/Sunroon, This Well-Maintained Residence Features A Functional Open-Concept Layout, Generously Proportioned Principal Rooms, And An Abundance Of Storage. The Renovated Kitchen Showcases Stone Countertops, A Coordinating Backsplash, Stainless-Steel Appliances, A Pantry, Extensive Cabinetry, And An Expansive Centre Island With Seating, Seamlessly Connecting To The Spacious Living And Dining Areas. A Walk-Out Leads To The Enclosed Balcony, Offering Unobstructed North-Facing Views. The Primary Bedroom Features Large Windows, Two Spacious Closets, And A Renovated 2-Piece Ensuite, While The Generously Sized Second Bedroom Is Ideal For Family, Guests, Or A Home Office. A Renovated 4-Piece Bathroom, Linen Closet, And Convenient In-Suite Laundry With Front-Loading Washer And Dryer Complete The Space. Includes Exclusive Use Of One Underground Parking Space And A Storage Locker. Residents Enjoy Excellent Building Amenities, Including Outdoor Tennis Courts, A Fitness Centre, A Games Room With Pool Tables And Library, And A Party Room. All-Inclusive Maintenance Fees Cover Building Operating Costs And Utilities, With Residents Responsible For Television And Internet. Unbeatable City Centre Location Close To Square One Shopping Centre, Celebration Square, The Living Arts Centre, The Central Library, Restaurants, Cafés, And Everyday Essentials. Convenient Access To Miway, GO Transit, The Hurontario LRT, And Highways 403, 401, 410, And The QEW. An Exceptional Opportunity For First-Time Buyers, Professionals, And Families Seeking Renovated Interiors, Generous Living Space, Outstanding Amenities, And Convenience In A Central Mississauga Location.

MLS®:
W14081876
Les impôts
$2,426(2026)
Catégorie
Condo
Nom du bâtiment
Aspenview
Style
Apartment
Vue
Clear
Ville
Regional Municipality of Peel
Communauté
Mississauga Valleys

Listed By

Re/Max Realty Enterprises Inc.
Source
PropTX - IDX
Dernière vérification Oct 16 2026 à 12:22 AM GMT+0000
Détails sur les salles de bains
Caractéristiques Intérieures
  • None
Chauffage et refroidissement
  • Forced Air
  • Central Air
Informations sur le condo
  • Frais: $757
Caractéristiques extérieures
  • Concrete
  • Toit: Other
Informations sur les services publics
  • Fuel: Gas
  • Energy: Energy Certificate: No
Garage
  • Underground
Stationnement
  • Reserved/Assigned
   
Calculer les temps de trajet jusqu'à cette propriété
 
Alimenté par INRIX MD Drive Time

Alimenté par Walk Score®
Disclaimer: Copyright 2026 Toronto IDX. All rights reserved. This information is deemed reliable, but not guaranteed. The information being provided is for consumers’ personal, non-commercial use and may not be used for any purpose other than to identify prospective properties consumers may be interested in purchasing. Data last updated 10/15/26 17:22

