5020 Delaware Drive 12 Mississauga, ON L4Z 3C4
Inscription par: PropTX - IDX / Listed By: Royal Lepage Terrequity Bhavsar Realty

  5020 Delaware Drive 12 Mississauga, ON L4Z 3C4

En vigueur
567 935 $ (USD)

3
CAC
3
SDB
1800-1999
PI. CA.

Description

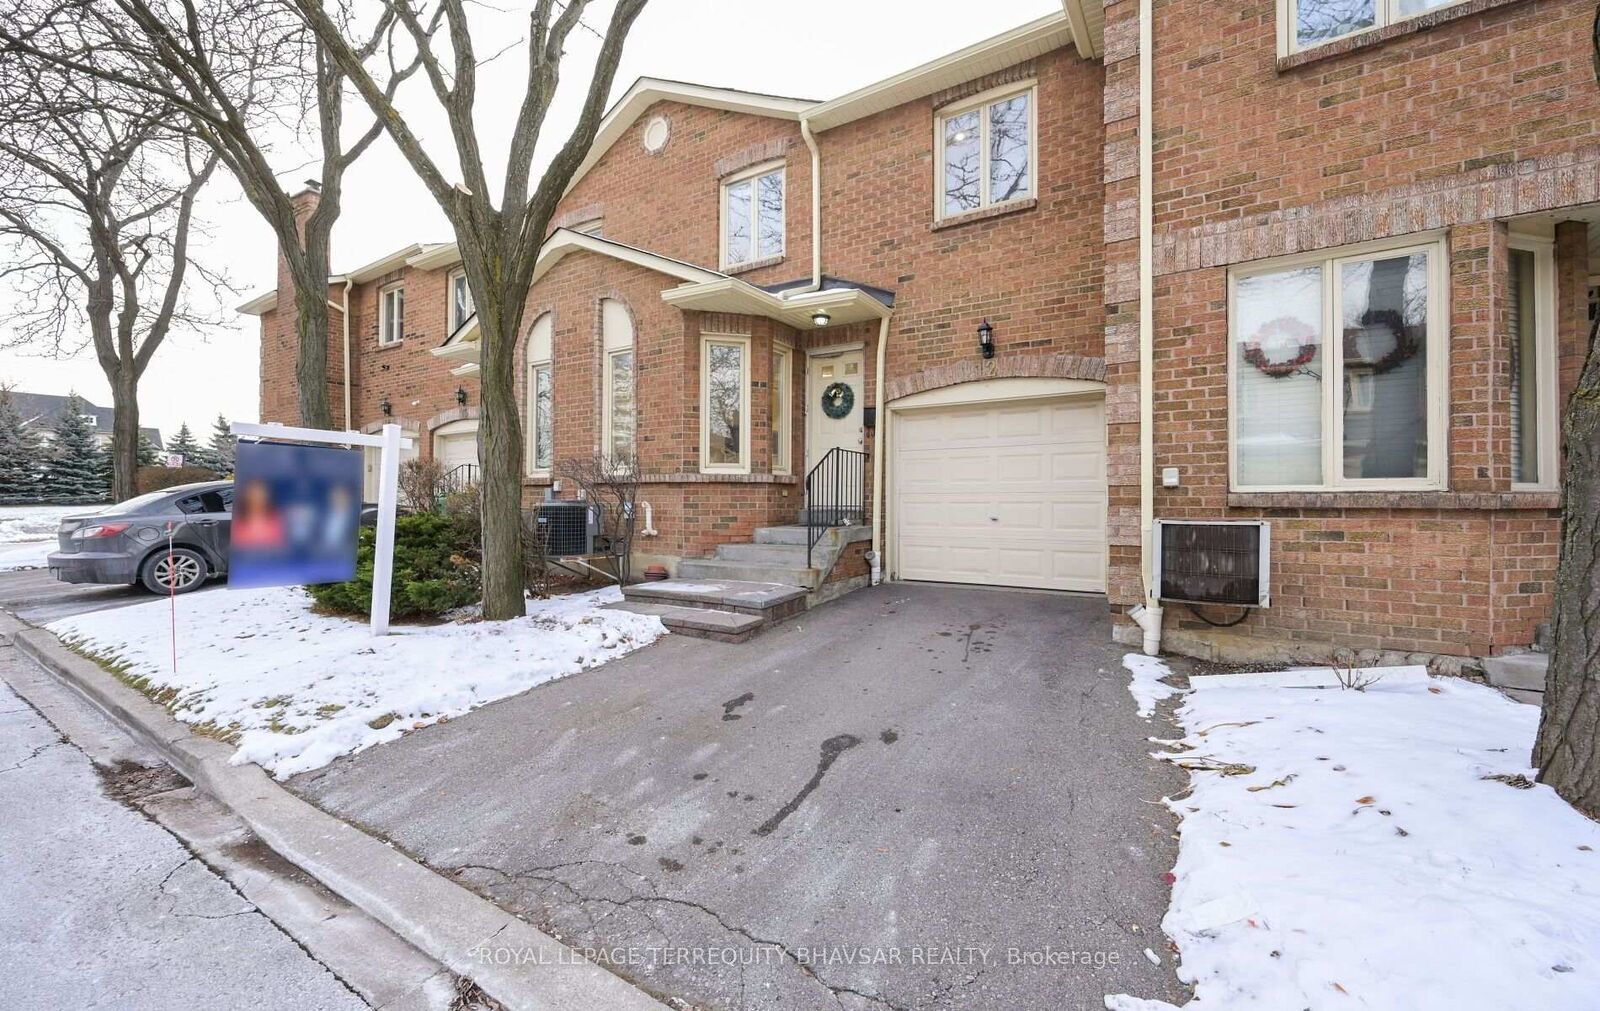
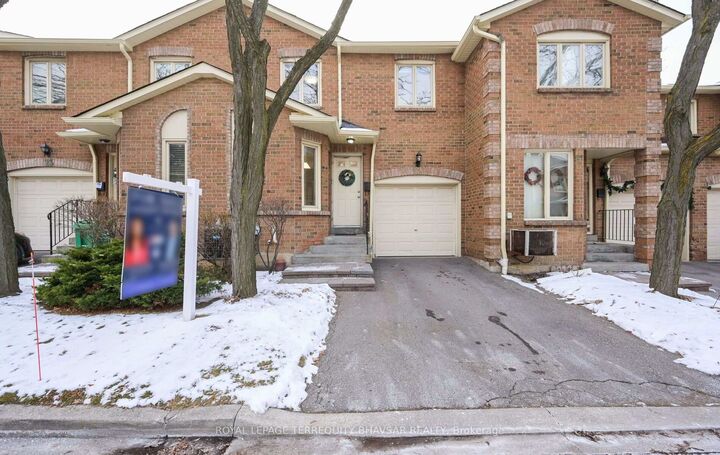
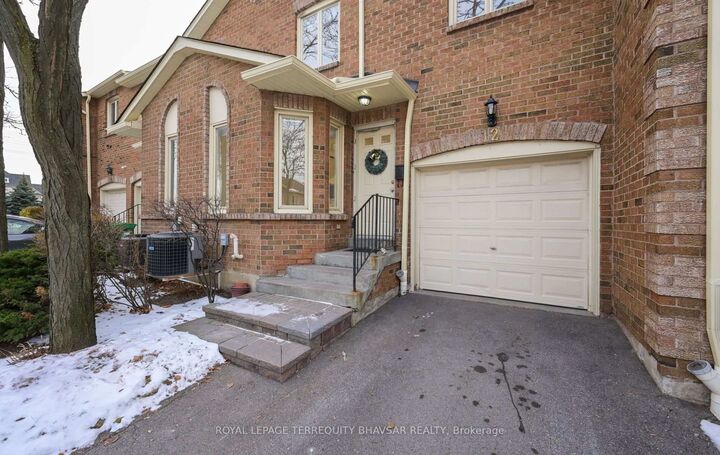
Move right into this extensively renovated 3-bedroom, 2.5-bathroom condo townhome offering modern finishes, spacious living, and exceptional value in one of Mississauga's most desirable neighbourhoods. The main floor features brand-new laminate flooring, fresh paint, pot lights, a stylish staircase with iron pickets, contemporary window coverings, and an open-concept living and dining area with a walkout to the private backyard. The beautifully renovated kitchen is complete with quartz countertops, stainless steel appliances, ample cabinetry, and large ceramic tiles throughout the foyer, kitchen, and breakfast area. A standout feature of this home is its rare second-floor layout, offering two fully renovated full bathrooms-asought-after feature not commonly found in the complex. The spacious primary bedroom includes a private ensuite and generous closet space, while the two additional bedrooms are all generously sized. A renovated main-floor powder room and a finished basement provide added functionality, offering flexible space for a family room, home office, gym, or play area. With extensive upgrades throughout, this move-in-ready home is ideally located close to schools, parks, shopping, transit, and major highways, making it an excellent opportunity for first-time buyers, young families, or anyone seeking stylish, turnkey living.

MLS®:
W13583000
Les impôts
$4,384(2026)
Catégorie
Condo
Style
2-Storey
Ville
Regional Municipality of Peel
Communauté
Hurontario

Listed By

Royal Lepage Terrequity Bhavsar Realty
Source
PropTX - IDX
Dernière vérification Juil 21 2026 à 5:43 PM GMT+0000
Détails sur les salles de bains
Caractéristiques Intérieures
  • Carpet Free
Chauffage et refroidissement
  • Forced Air
  • Central Air
Informations sur les sous-sols
  • Finished
Informations sur le condo
  • Frais: $426
Caractéristiques extérieures
  • Brick
Informations sur les services publics
  • Fuel: Gas
  • Energy: Energy Certificate: No
Garage
  • Attached
Stationnement
  • Private
Étages
  • 2
   
Calculer les temps de trajet jusqu'à cette propriété
 
Alimenté par INRIX MD Drive Time

Alimenté par Walk Score®
Disclaimer: Copyright 2026 Toronto IDX. All rights reserved. This information is deemed reliable, but not guaranteed. The information being provided is for consumers’ personal, non-commercial use and may not be used for any purpose other than to identify prospective properties consumers may be interested in purchasing. Data last updated 7/21/26 10:43

