5100 Fallingbrook Drive Mississauga, ON L5V 1S7
Inscription par: PropTX - IDX / Listed By: Royal Lepage Real Estate Services Ltd.

  5100 Fallingbrook Drive Mississauga, ON L5V 1S7

En vigueur
3 157 $ (USD)
5
CAC
5
SDB
2500-3000
PI. CA.

Description

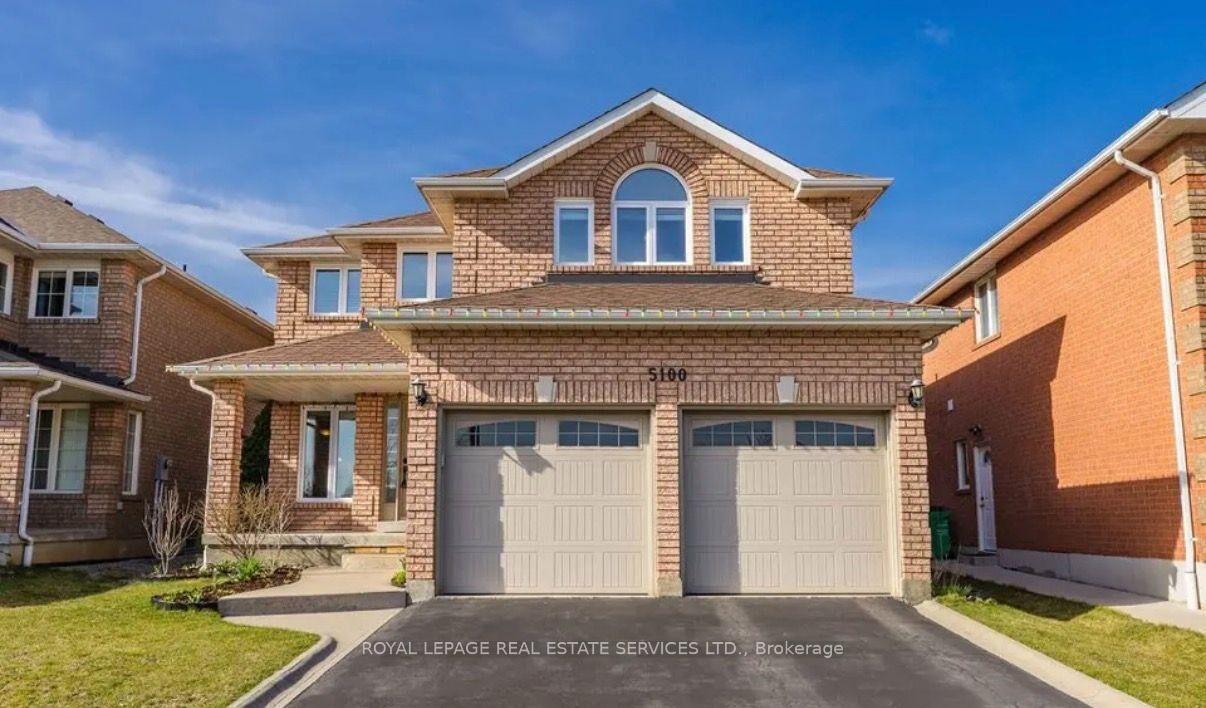
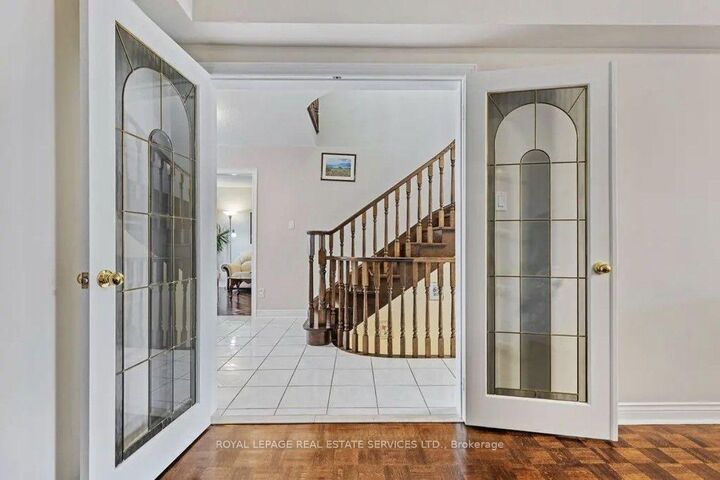
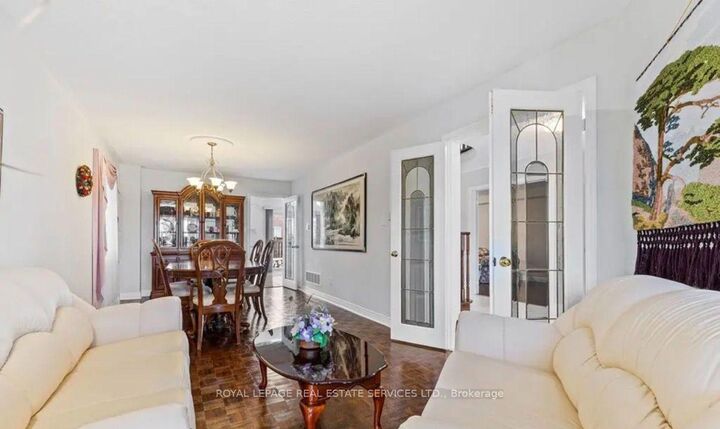
Discover A Wonderful Family Home In The Heart Of East Credit! Set On A Peaceful Residential Street, This Beautifully Maintained Detached Property Offers An Impressive 4+1 Bedrooms, 5 Bath And Over 2,750 Sq. Ft. Of Above-Grade Living Space, Plus A Fully Finished Basement With Potential For Extended Family Living Or Nanny Suite. A Striking Solid Wood Spiral Staircase Adds Character To The Spacious Foyer, While The Separate Living And Dining Rooms Provide Plenty Of Room For Family Gatherings. The Inviting Family Room, Complete With A Gas Fireplace, Flows Naturally Into The Generously Sized Eat-In Kitchen, Featuring Crisp White Cabinetry, S/S Appliances, Quartz Countertops And Matching Backsplash. Upstairs, 4 Spacious Bedrooms And 2 Full Bathrooms Provide Comfortable Accommodation For The Entire Family. The Primary Bedroom Offers A Relaxing Retreat With A Large Walk-In Closet And A Well-Appointed 4-Pc Ensuite Featuring A Soaker Tub. The Finished Lower Level Adds Exceptional Versatility, Showcasing A Spacious Rec Room, Additional 5th Bedroom With Its Own 3-Pc Ensuite, An Additional Powder Room And Abundant Storage Space. Conveniently Located Near Eglinton Avenue, Creditview Road, Local Shopping, Grocery Stores, Restaurants And Public Transit, With Easy Access To Major Commuter Routes. A Fantastic Opportunity To Enjoy Space, Convenience And Comfortable Living In The Family-Oriented East Credit Community!

MLS®:
W14170556
Catégorie
Rental
Style
2-Storey
Ville
Regional Municipality of Peel
Communauté
East Credit

Listed By

Royal Lepage Real Estate Services Ltd.
Source
PropTX - IDX
Dernière vérification Nov 12 2026 à 11:40 AM GMT+0000
Détails sur les salles de bains
Caractéristiques Intérieures
  • Carpet Free
Caractéristiques de la propriété
  • Foundation: Unknown
Chauffage et refroidissement
  • Forced Air
  • Central Air
Informations sur les sous-sols
  • Full
Informations sur le pool
  • None
Caractéristiques extérieures
  • Brick
  • Toit: Asphalt Shingle
Informations sur les services publics
  • Sewer: Sewer
  • Fuel: Gas
  • Energy: Energy Certificate: No
Garage
  • Attached
Stationnement
  • Private Double
Étages
  • 2
   
Calculer les temps de trajet jusqu'à cette propriété
 
Alimenté par INRIX MD Drive Time

Alimenté par Walk Score®
Disclaimer: Copyright 2026 Toronto IDX. All rights reserved. This information is deemed reliable, but not guaranteed. The information being provided is for consumers’ personal, non-commercial use and may not be used for any purpose other than to identify prospective properties consumers may be interested in purchasing. Data last updated 11/12/26 03:40

