

Inscription par: ITSO / Royal Lepage Real Estate Services Ltd.
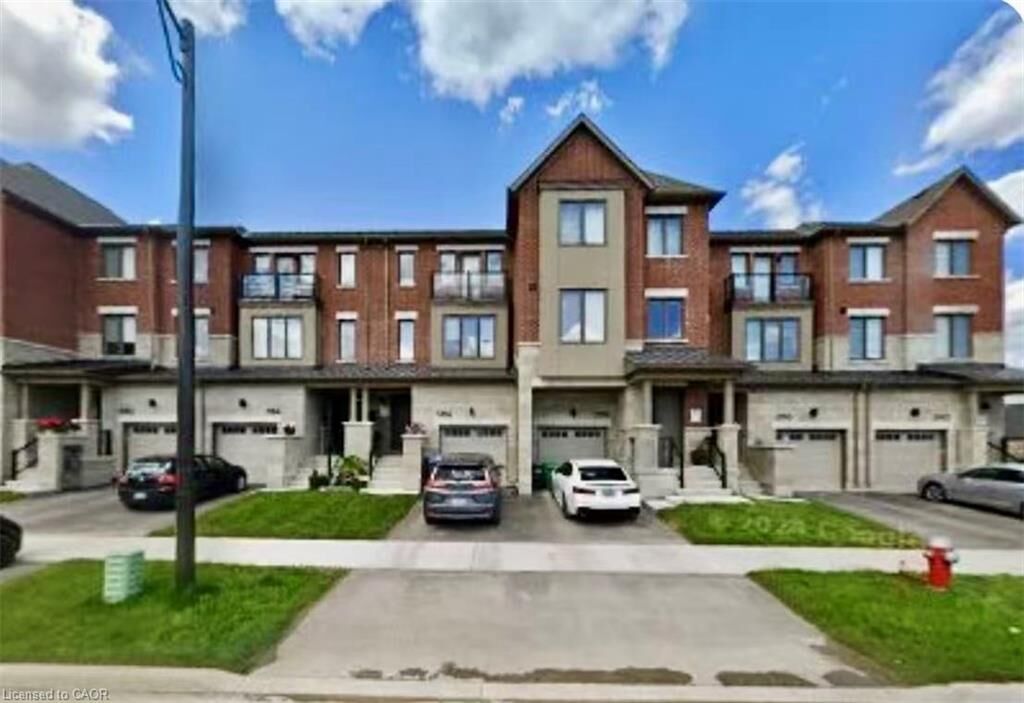
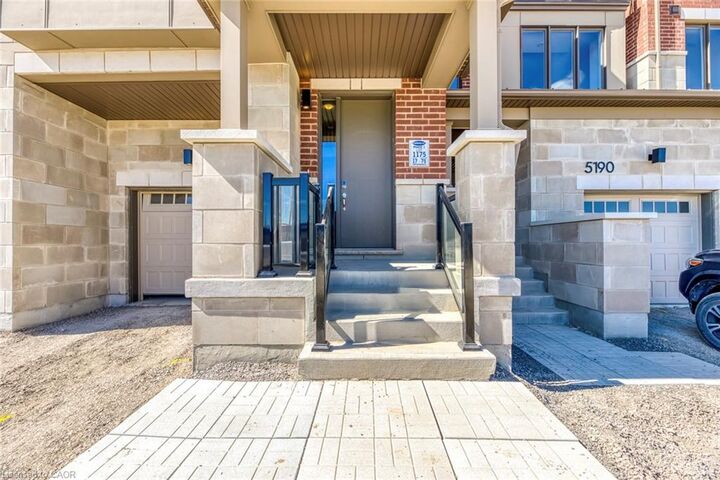
5188 Viola Desmond Drive Mississauga, ON L5M 2S7
En vigueur
2 953 $ (USD)
MLS®:
40832650
40832650
Catégorie
Rental
Rental
Année de Construction
2023
2023
Style
3 Storey
3 Storey
Ville
Regional Municipality of Halton
Regional Municipality of Halton
Listed By
Rina Di Risio, Royal Lepage Real Estate Services Ltd.
Source
ITSO
Dernière vérification Mai 25 2026 à 6:32 PM GMT+0000
ITSO
Dernière vérification Mai 25 2026 à 6:32 PM GMT+0000
Détails sur les salles de bains
- Salles de bains: 3
- Salle d’eau: 1
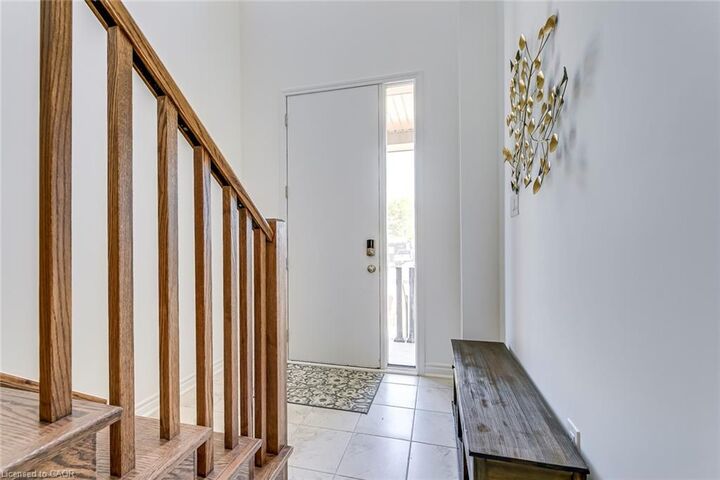
Caractéristiques Intérieures
- Other
- Laundry: Upper Level
- Laundry: Laundry Room
Informations sur le lot
- Near Golf Course
- Park
- Rec./Community Centre
- Schools
- Urban
- Shopping Nearby
- Hospital
- Dog Park
Caractéristiques de la propriété
- Foundation: Unknown
Chauffage et refroidissement
- Forced Air
- Natural Gas
- Central Air
Informations sur les sous-sols
- Full
- Unfinished
Caractéristiques extérieures
- Toit: Asphalt Shing
Informations sur les services publics
- Sewer: Sewer (Municipal)
Informations sur les écoles
- Elementary School: Hawthorne Village & St Bernard of Clairvaux
- High School: Stephen Lewis & St Joan of Arc
Garage
- Attached Garage
Stationnement
- Attached Garage
- Total: 3
Surface Habitable
- 2,342 pi. ca.
Lieu
Disclaimer: Listing content protected by copyright and licensed by Information Technology Systems Ontario: Data last updated: 5/25/26 11:32


Description