

Inscription par: ITSO / Listed By: Keller Williams Complete Realty
55 Elm Drive W 2204 Mississauga, ON L5B 3Z3
En vigueur
588 000 $ (CAD)

Description
MLS®:
40847772
40847772
Les impôts
$2,905
$2,905
Catégorie
Single-Family Home
Single-Family Home
Ville
Regional Municipality of Peel
Regional Municipality of Peel
Listed By
Vera Nura, Keller Williams Complete Realty
Source
ITSO
Dernière vérification Juil 14 2026 à 9:30 PM GMT+0000
ITSO
Dernière vérification Juil 14 2026 à 9:30 PM GMT+0000
Détails sur les salles de bains
- Salle de bains: 1
- Salle d’eau: 1
Caractéristiques Intérieures
- Elevator
- Dishwasher
- Dryer
- Refrigerator
- Stove
- Washer
- Windows: Window Coverings
- Laundry: In Area
Informations sur le lot
- Rectangular
- Urban
- Major Highway
- Public Transit
- High Traffic Area
Caractéristiques de la propriété
- Foundation: Concrete Perimeter
Chauffage et refroidissement
- Natural Gas
- Central Air
Informations sur le condo
- Frais: $870/Monthly
Caractéristiques extérieures
- Toit: Flat
Informations sur les services publics
- Sewer: Sewer (Municipal)
Garage
- Garage
Stationnement
- Total: 2
Étages
- 1
Surface Habitable
- 1,039 pi. ca.
Lieu
Disclaimer: Listing content protected by copyright and licensed by Information Technology Systems Ontario: Data last updated: 7/14/26 14:30


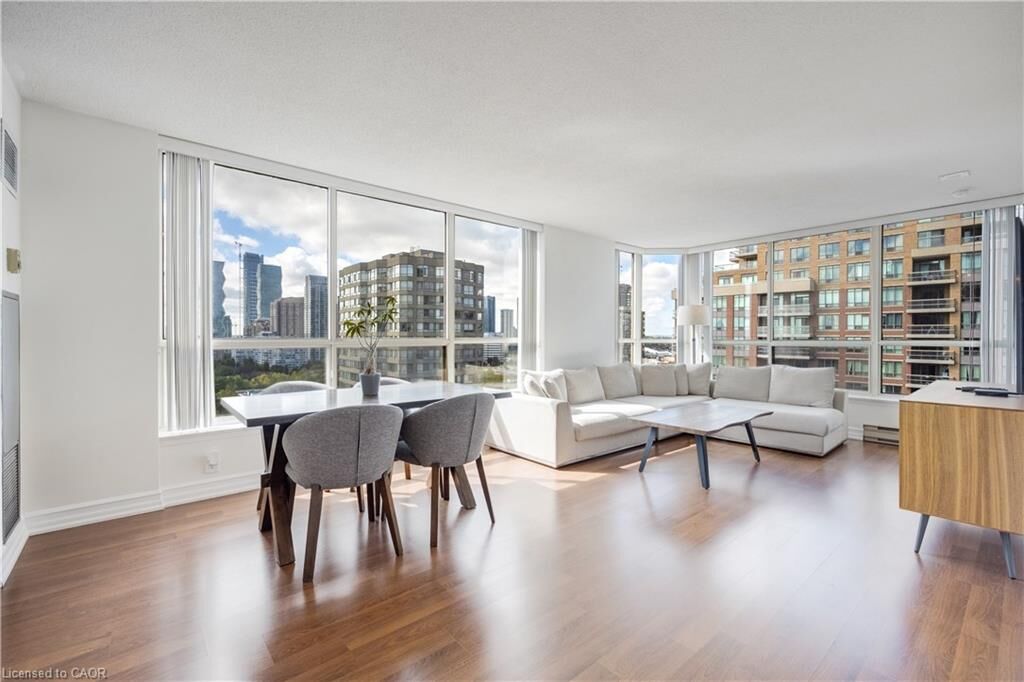
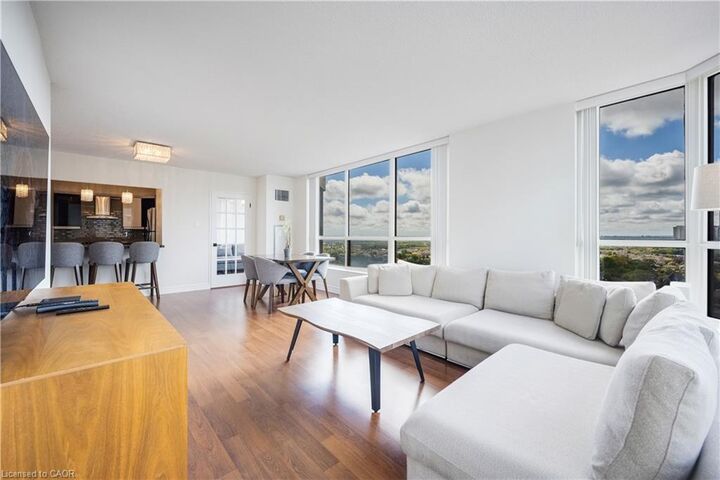
Drive W, offering some of the most breathtaking, unobstructed views of the city
through an entire wall of floor-to-ceiling windows that run from the primary
bedroom through the open-concept living and dining areas, and into the second
bedroom. The natural light and skyline vistas create a truly elevated living
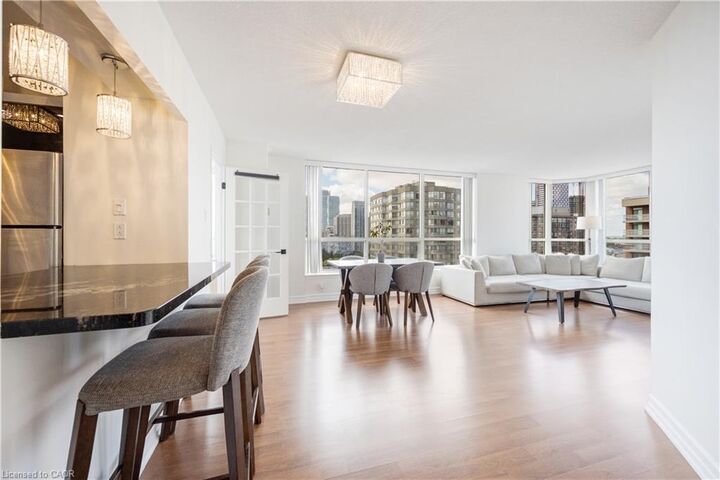
experience. Inside, you'll find a functional layout perfect for both relaxing and
entertaining, while the building itself offers an impressive selection of amenities
including outdoor tennis courts, indoor squash courts, a rooftop BBQ area and
expansive common terrace, an indoor pool, hot tub, sauna, a fully equipped gym,
library, billiards room, party room, and boardroom. Located in the heart of
Mississauga, just steps from Square One, transit, shopping, and dining, this condo
combines luxury, convenience, and incredible views in one exceptional package.