

Inscription par: ITSO / Listed By: Waterside Real Estate Group
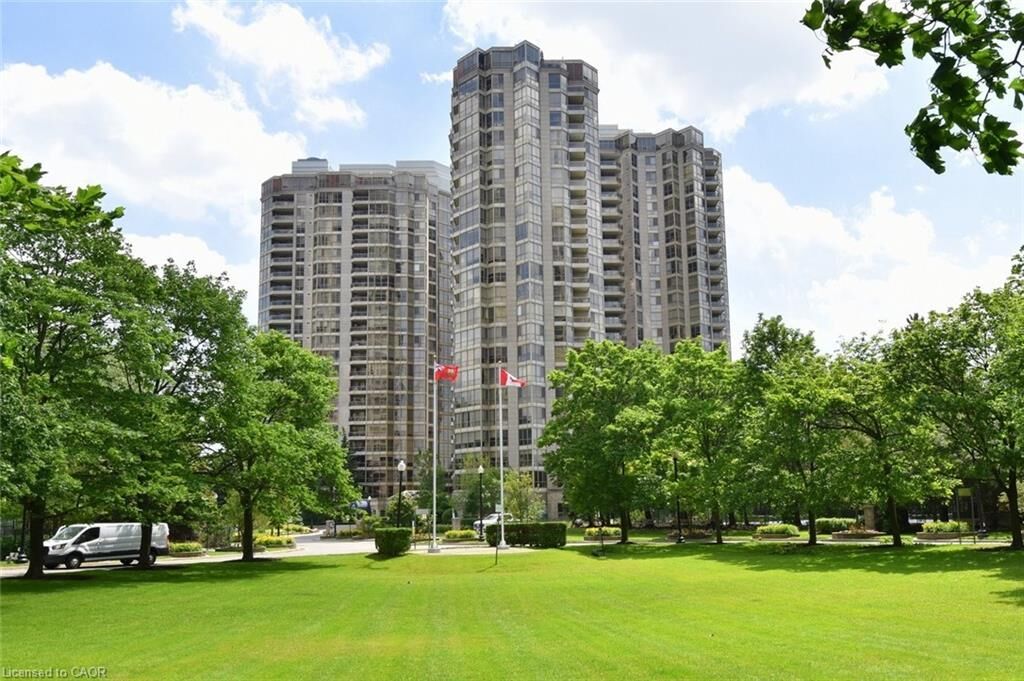
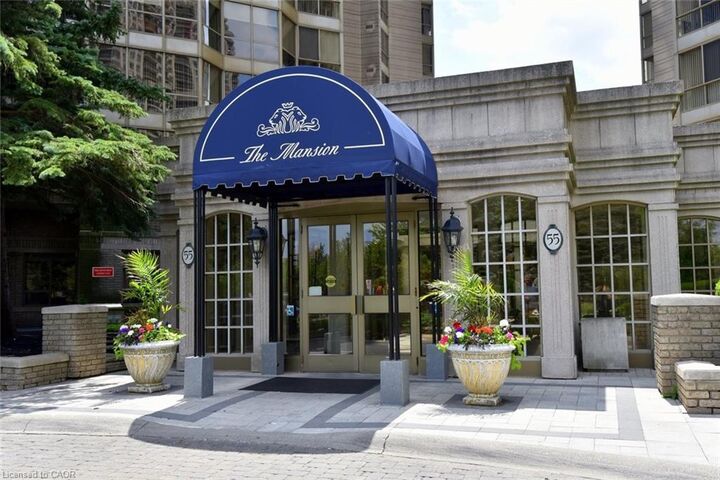
55 Kingsbridge Garden Circle 2210 Mississauga, ON L5R 1Y1
En vigueur (1 Jours)
513 570 $ (USD)

MLS®:
40847297
40847297
Les impôts
$4,091
$4,091
Catégorie
Single-Family Home
Single-Family Home
Nom du bâtiment
The Mansion
The Mansion
Année de Construction
1987
1987
Vue
Lake, City, Downtown
Lake, City, Downtown
Ville
Regional Municipality of Peel
Regional Municipality of Peel
Listed By
Napoleon Wilson, Waterside Real Estate Group
Source
ITSO
Dernière vérification Juil 28 2026 à 10:49 AM GMT+0000
ITSO
Dernière vérification Juil 28 2026 à 10:49 AM GMT+0000
Détails sur les salles de bains
- Salles de bains: 2
Caractéristiques Intérieures
- Elevator
- Auto Garage Door Remote(s)
- Dishwasher
- Dryer
- Refrigerator
- Stove
- Washer
- Laundry: Main Level
- High Speed Internet
- Laundry: Inside
Informations sur le lot
- Park
- Urban
- Highway Access
- Major Highway
- Shopping Nearby
- Cul-De-Sac
Caractéristiques de la propriété
- Foundation: Concrete Perimeter
Chauffage et refroidissement
- Forced Air
- Natural Gas
- Central Air
Informations sur le pool
- Community
- In Ground
Informations sur le condo
- Frais: $983
Caractéristiques extérieures
- Toit: Membrane
Informations sur les services publics
- Utilities: Cell Service, Electricity Connected, Cable Available, Street Lights, Cable Connected, Phone Connected
- Sewer: Sewer (Municipal), Storm
Garage
- Garage
Stationnement
- In/Out Parking
- Total: 2
Étages
- 23
Surface Habitable
- 1,437 pi. ca.
Lieu
Disclaimer: Listing content protected by copyright and licensed by Information Technology Systems Ontario: Data last updated: 7/28/26 03:49


Description