

Inscription par: PropTX - IDX / Listed By: Royal Lepage Realty Centre
5680 Oldcastle Crescent Mississauga, ON L5M 4X5
En vigueur
1 896 638 $ (CAD)
HORAIRES DES PORTES OUVERTES
-
OUVERTESSam, Oct 1012 noon - 4:00 pm
-
OUVERTESDim, Oct 1112 noon - 4:00 pm

Description
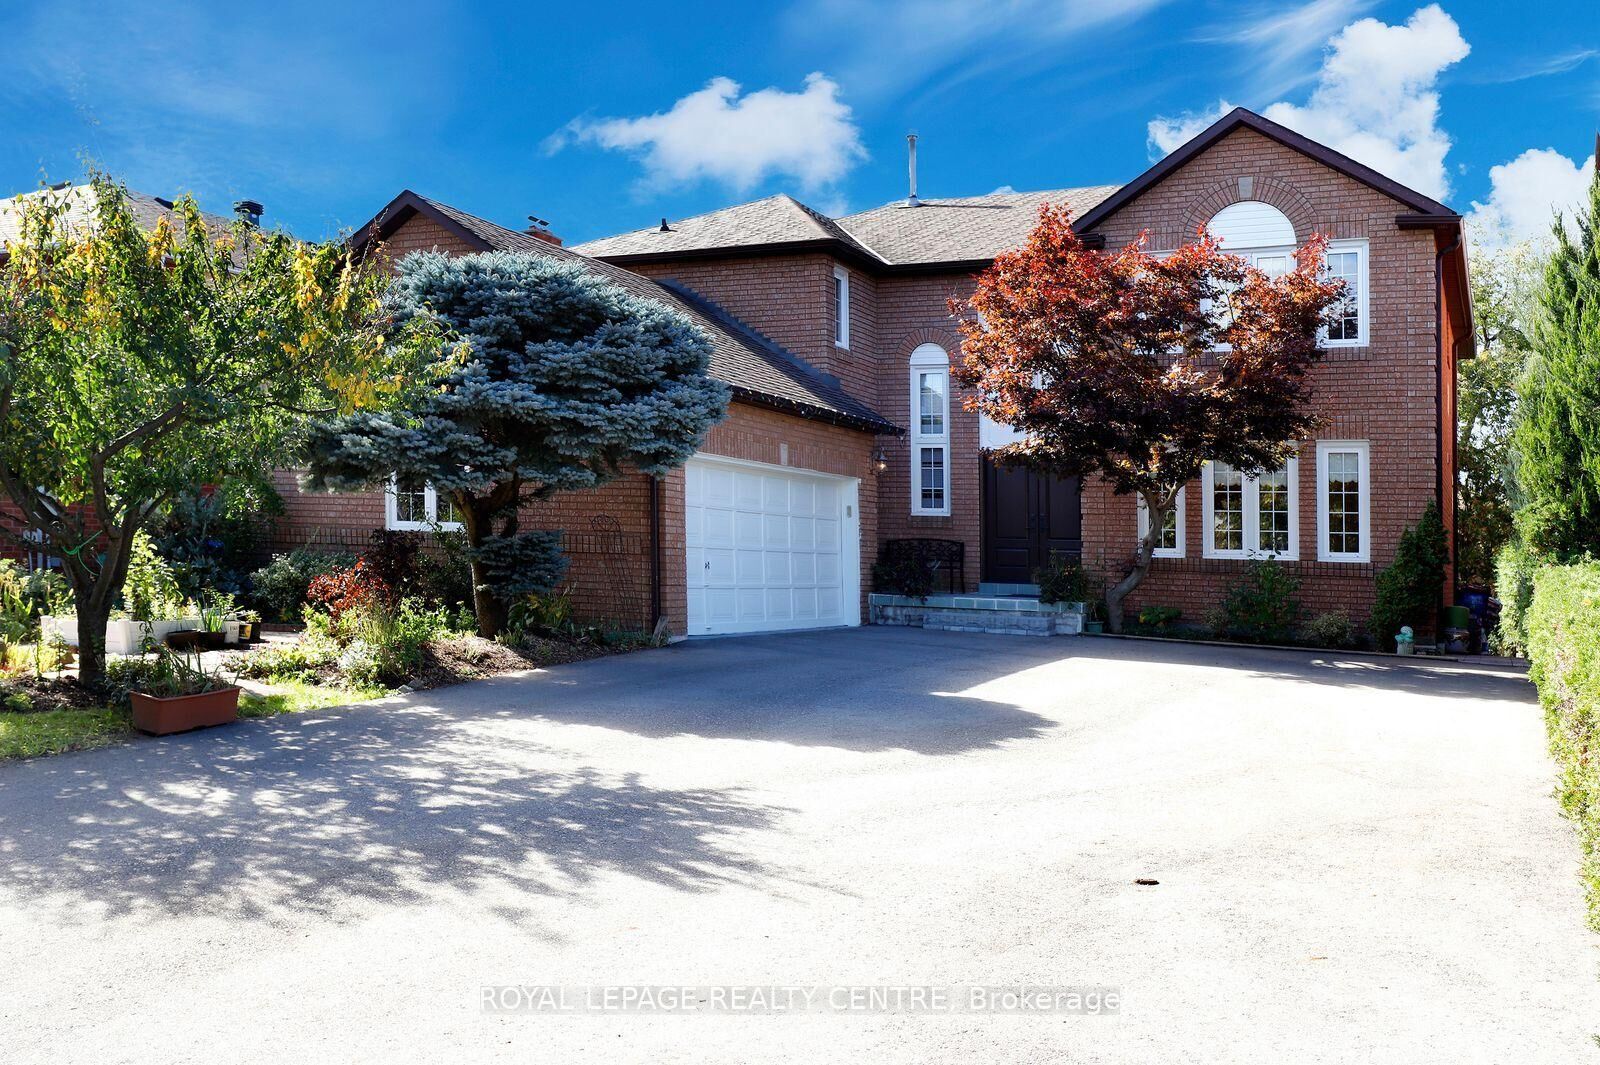
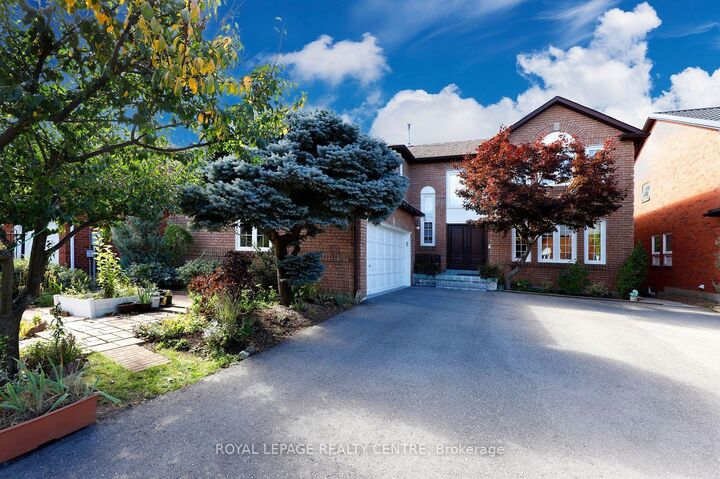
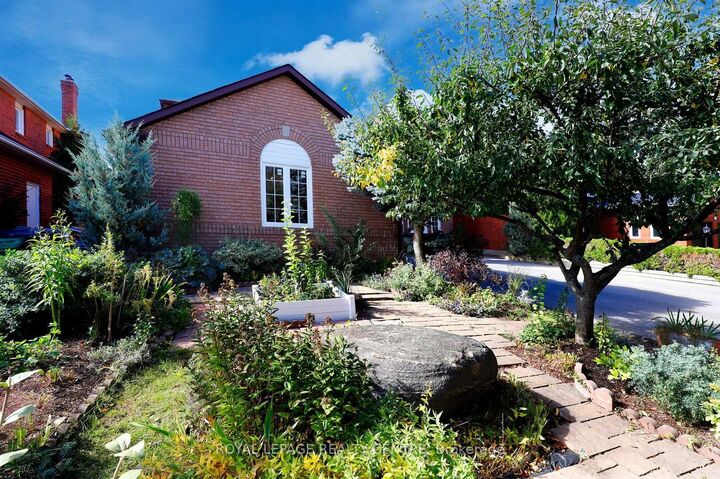
Welcome To This Exceptional Detached Executive Home In One Of Mississauga's Most Sought-After Communities, Just Steps To The Credit River Trails. Situated On A Premium 54' X 110' Lot, This Home Features A Fully Finished Walkout Basement, Double-Car Garage, And Parking For Up To 11 Vehicles. A Grand Foyer With Soaring 16.5 Ft Ceilings Welcomes You To The Spacious Formal Living, Dining, Family Room, A Den And A Spacious Eat-In Kitchen. Enjoy Two Walkout Decks From The Kitchen And Living Room Overlooking The Beautiful Garden. The Upper Level Offers 4 Bedrooms, Including A Spacious Primary Room With Stylish 5pc Ensuite. Flooded With Natural Light, The Walkout Basement Featuring: 1 Large Bedroom, 4pc Washroom, Den, Spacious Recreation Room. Enjoy A Tranquil Backyard Oasis With A Custom Stone Patio And Beautiful Perennial Garden. Close To Top-Rated Schools, Shopping, Parks, Restaurants And Major Highways. A Rare Opportunity To Own An Executive Home That Perfectly Blends Space, Comfort And Convenience.
MLS®:
W13879908
W13879908
Les impôts
$10,466(2026)
$10,466(2026)
Catégorie
Single-Family Home
Single-Family Home
Style
2-Storey
2-Storey
Ville
Regional Municipality of Peel
Regional Municipality of Peel
Communauté
East Credit
East Credit
Listed By
Royal Lepage Realty Centre
Source
PropTX - IDX
Dernière vérification Oct 9 2026 à 8:19 PM GMT+0000
PropTX - IDX
Dernière vérification Oct 9 2026 à 8:19 PM GMT+0000
Détails sur les salles de bains
Caractéristiques Intérieures
- Central Vacuum
- Water Heater
- Auto Garage Door Remote
Caractéristiques de la propriété
- Cheminée: Wood Stove
- Foundation: Unknown
Chauffage et refroidissement
- Forced Air
- Central Air
Informations sur les sous-sols
- Finished With Walk-Out
Informations sur le pool
- None
Caractéristiques extérieures
- Brick
- Toit: Shingles
Informations sur les services publics
- Sewer: Sewer
- Fuel: Gas
- Energy: Energy Certificate: No
Garage
- Attached
Stationnement
- Private
Étages
- 2
Lieu
Disclaimer: Copyright 2026 Toronto IDX. All rights reserved. This information is deemed reliable, but not guaranteed. The information being provided is for consumers’ personal, non-commercial use and may not be used for any purpose other than to identify prospective properties consumers may be interested in purchasing. Data last updated 10/9/26 13:19

