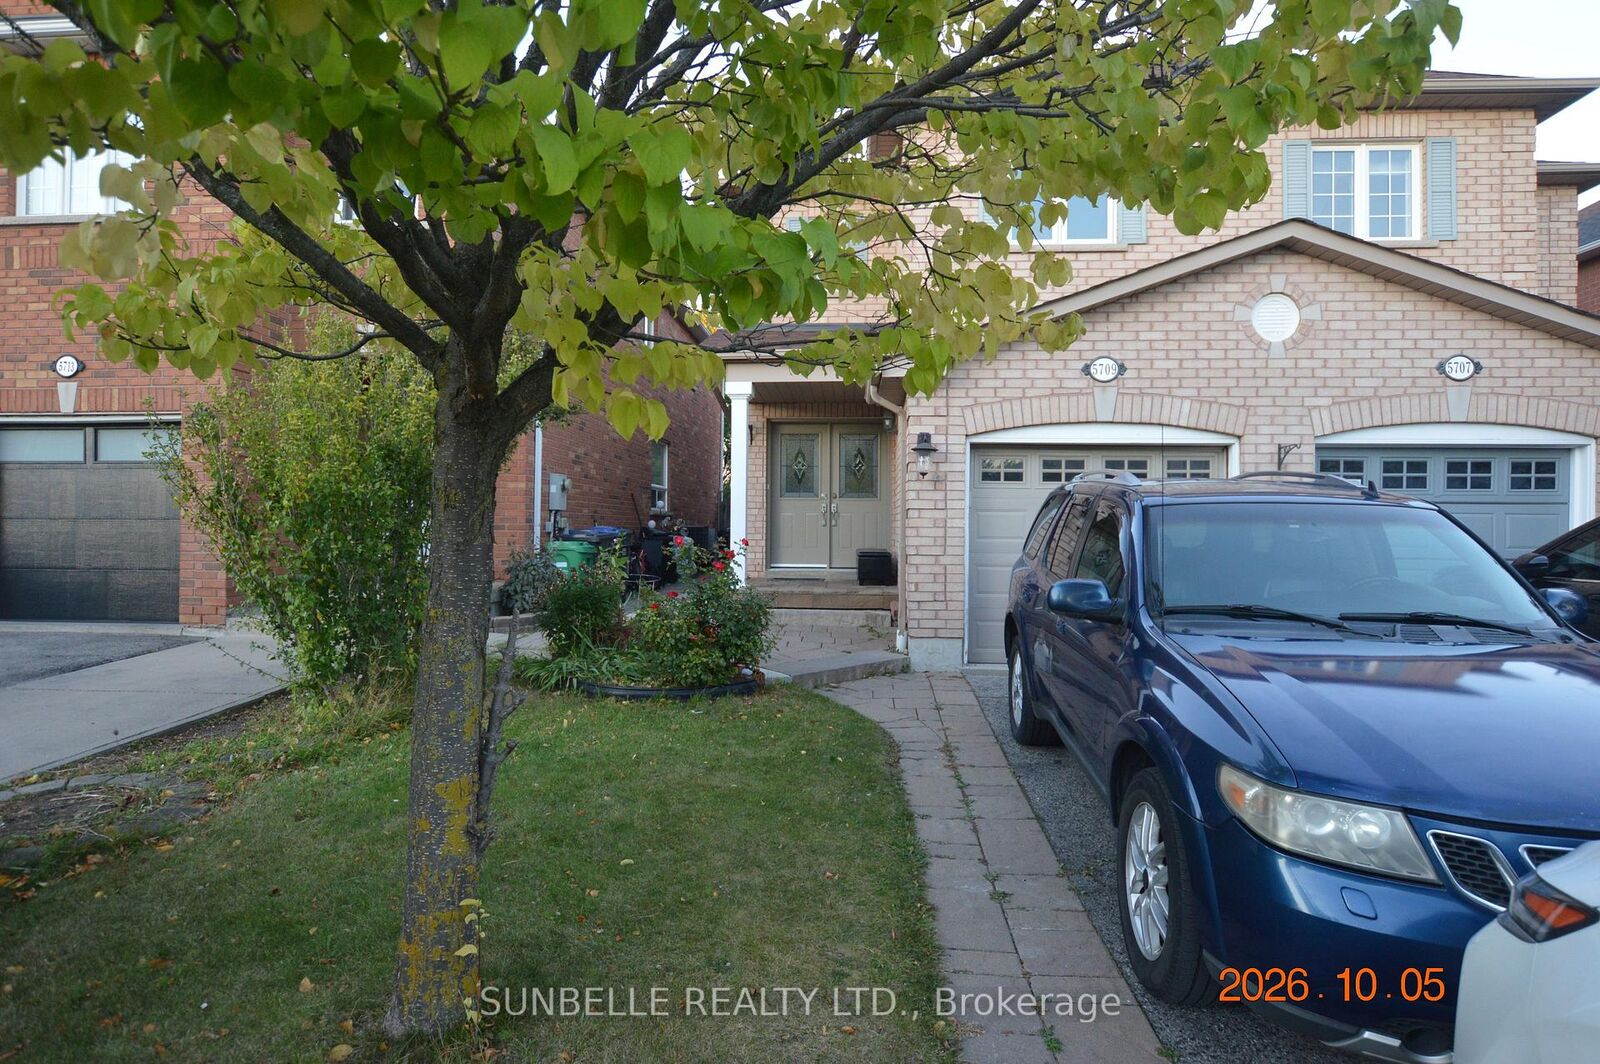
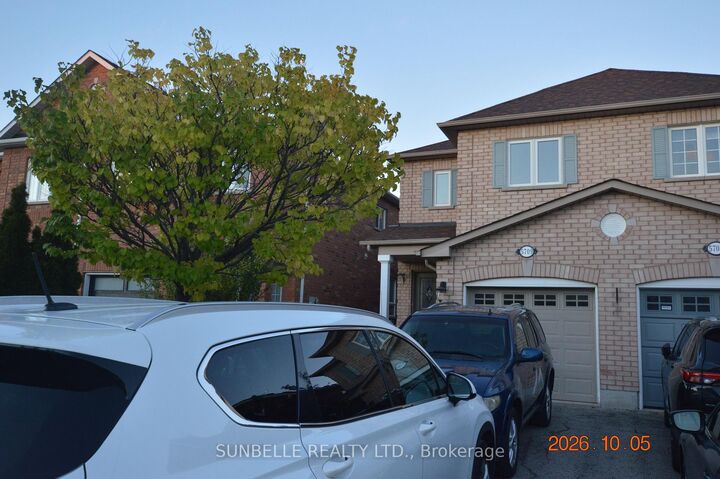
5709 Volpe Avenue Mississauga, ON L5V 3A5
Inscription par: PropTX - IDX / Listed By: Sunbelle Realty Ltd.

  5709 Volpe Avenue Mississauga, ON L5V 3A5

En vigueur
2 522 $ (USD)
4
CAC
4
SDB
1500-2000
PI. CA.

Description

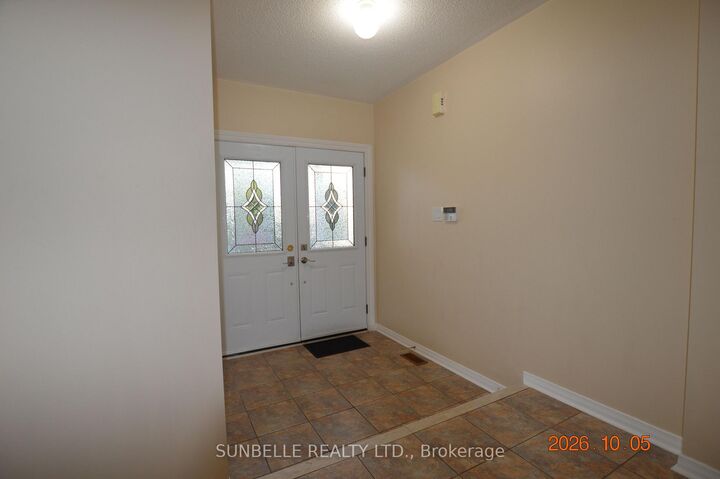
Semi-Detached Home for Lease Near Heartland Town Centre. Welcome to this well-maintained semi-detached home with newly finished basement (per permit)with 4th bedroom and additional kitchen space for lease in a highly desirable Mississauga neighbourhood, just minutes from Heartland Town Centre. Offering a bright and functional layout, this home is ideal for families and professionals seeking comfort, convenience, and easy access to everyday amenities. The home features spacious living and dining areas, a well-appointed kitchen with ample storage, and generously sized bedrooms. Large windows provide plenty of natural light, creating a warm and inviting atmosphere throughout. Double Door Entry - Primary Bedroom With Separate Shower & Soaker Tub - 2nd Floor Laundry Enjoy a fully fenced private backyard perfect for relaxing or entertaining, along with convenient parking and excellent curb appeal. Located close to schools, parks, public transit, and major highways including the 401, 403, and 407, this home offers exceptional accessibility throughout the GTA. Property Highlights: Spacious semi-detached home for lease Prime Mississauga location near Heartland Town Centre. Bright and functional layout. Generous bedrooms and living spaces. Private backyard. Close to schools, parks, shopping, and transit Easy access to Highways 401, 403, and 407. Ideal for families and working professionals. Enjoy the convenience of Heartland's shopping, dining, and entertainment options, all just minutes from your doorstep. A wonderful opportunity to lease a comfortable home in one of Mississauga's most sought-after communities.

MLS®:
W13867150
Surface Terrain
2,379 PI. CA.
Catégorie
Rental
Style
2-Storey
Ville
Regional Municipality of Peel
Communauté
East Credit

Listed By

Sunbelle Realty Ltd.
Source
PropTX - IDX
Dernière vérification Oct 7 2026 à 3:32 AM GMT+0000
Détails sur les salles de bains
Caractéristiques Intérieures
  • Water Heater
  • Auto Garage Door Remote
  • Storage
Caractéristiques de la propriété
  • Foundation: Poured Concrete
Chauffage et refroidissement
  • Forced Air
  • Central Air
Informations sur les sous-sols
  • Finished
  • Full
  • Apartment
Informations sur le pool
  • None
Caractéristiques extérieures
  • Brick
  • Toit: Asphalt Shingle
Informations sur les services publics
  • Sewer: Sewer
  • Fuel: Gas
  • Energy: Energy Certificate: No
Garage
  • Built-In
Étages
  • 2
   
Calculer les temps de trajet jusqu'à cette propriété
 
Alimenté par INRIX MD Drive Time

Alimenté par Walk Score®
Disclaimer: Copyright 2026 Toronto IDX. All rights reserved. This information is deemed reliable, but not guaranteed. The information being provided is for consumers’ personal, non-commercial use and may not be used for any purpose other than to identify prospective properties consumers may be interested in purchasing. Data last updated 10/6/26 20:32

