

Inscription par: PropTX - IDX / Listed By: Forestwood Real Estate Inc.
571 Silver Creek Boulevard Mississauga, ON L5A 2B6
En vigueur
864 281 $ (USD)
HORAIRES DES PORTES OUVERTES
-
OUVERTESDim, Sep 62:00 pm - 4:00 pm
Description
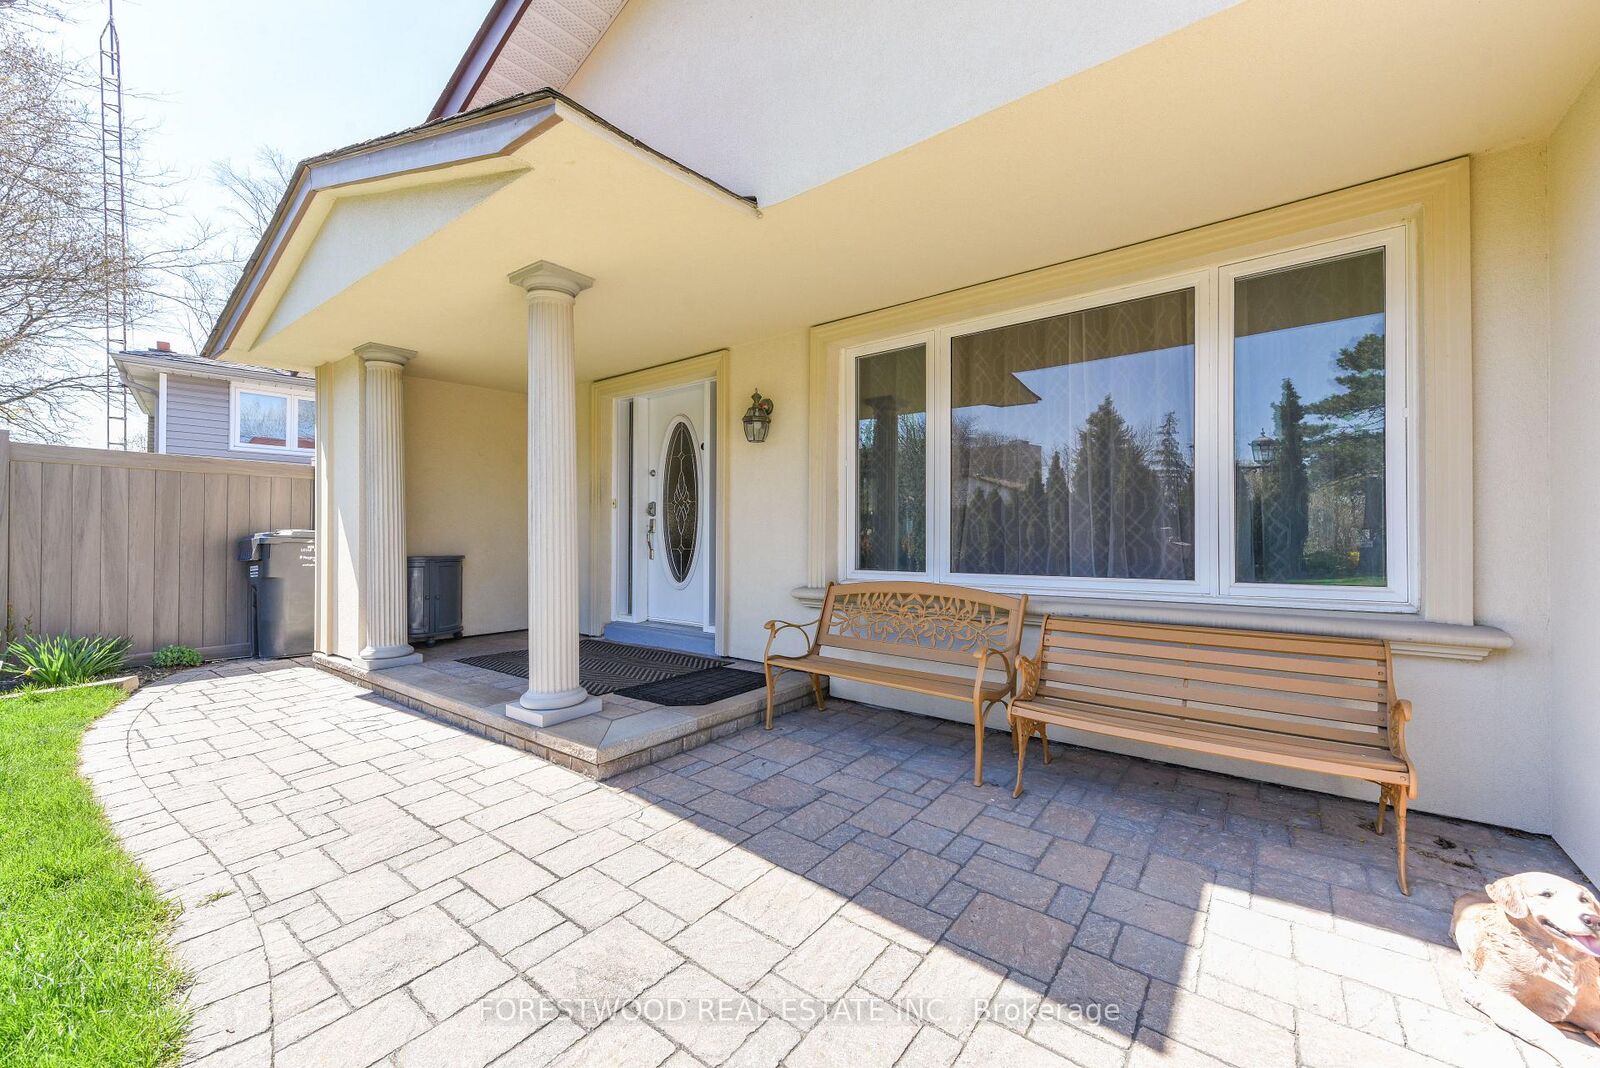
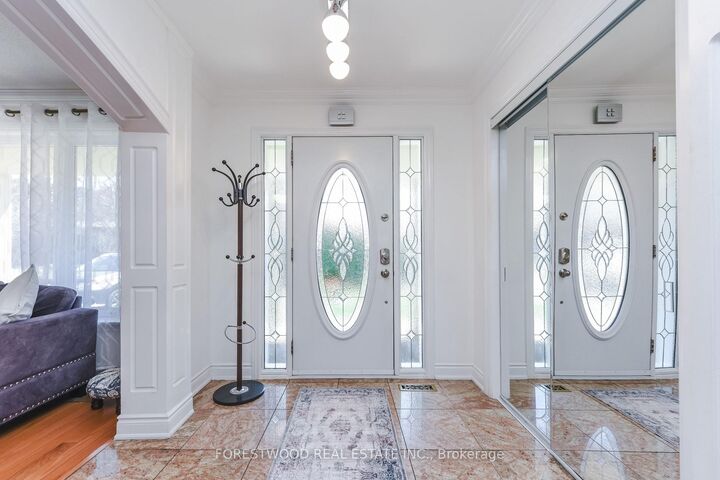
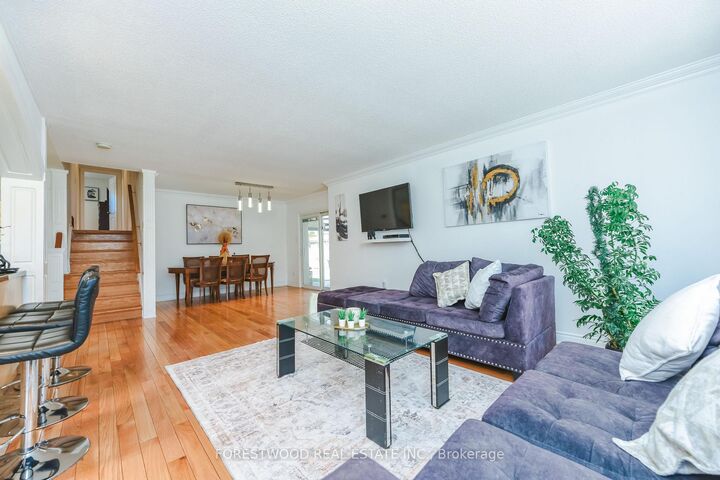
Step into this beautifully designed 4-level backsplit that blends comfort, function, and versatility perfect for families of all sizes. With its multi-level layout, this home offers distinct living zones that provide privacy, flexibility, and room to grow. The main floor features a bright, open-concept living and dining area with large windows that bathe the space in natural light, complemented by a stylish, updated kitchen with custom cabinetry and workspace. Just a few steps down, the lower level boasts a cozy family room ideal for movie nights or relaxing by the fireplace along with a full bathroom, separate entrance, laundry area, and optional guest suite or home office. Upstairs, you will find spacious 3 bedrooms and a modern full bath, while the basement level offers additional storage, a recreation room , or potential for a home gym or workshop. Enjoy the private backyard oasis with mature landscaping, and beautiful garden perfect for summer barbecues or quiet mornings on the patio. With its clever split-level design, this home combines open flow with clearly defined spaces, making it both welcoming and highly practical.
MLS®:
W13732248
W13732248
Les impôts
$7,868(2026)
$7,868(2026)
Catégorie
Single-Family Home
Single-Family Home
Style
Backsplit 4
Backsplit 4
Ville
Regional Municipality of Peel
Regional Municipality of Peel
Communauté
Mississauga Valleys
Mississauga Valleys
Listed By
Forestwood Real Estate Inc.
Source
PropTX - IDX
Dernière vérification Sep 2 2026 à 7:56 AM GMT+0000
PropTX - IDX
Dernière vérification Sep 2 2026 à 7:56 AM GMT+0000
Détails sur les salles de bains
Caractéristiques Intérieures
- Auto Garage Door Remote
- Carpet Free
- In-Law Capability
Caractéristiques de la propriété
- Cheminée: Family Room
- Foundation: Concrete
Chauffage et refroidissement
- Forced Air
- Central Air
Informations sur les sous-sols
- Finished
- Separate Entrance
Informations sur le pool
- None
Caractéristiques extérieures
- Stucco (Plaster)
- Toit: Asphalt Shingle
Informations sur les services publics
- Sewer: Sewer
- Fuel: Gas
- Energy: Energy Certificate: No
Garage
- Attached
Stationnement
- Private Double
Lieu
Disclaimer: Copyright 2026 Toronto IDX. All rights reserved. This information is deemed reliable, but not guaranteed. The information being provided is for consumers’ personal, non-commercial use and may not be used for any purpose other than to identify prospective properties consumers may be interested in purchasing. Data last updated 9/2/26 00:56

