620 Madame Street Mississauga, ON L5W 1G6
Inscription par: PropTX - IDX / Listed By: Homelife/Future Realty Inc.

  620 Madame Street Mississauga, ON L5W 1G6

En vigueur
3 400 $ (CAD)
3
CAC
3
SDB
1500-2000
PI. CA.

Description

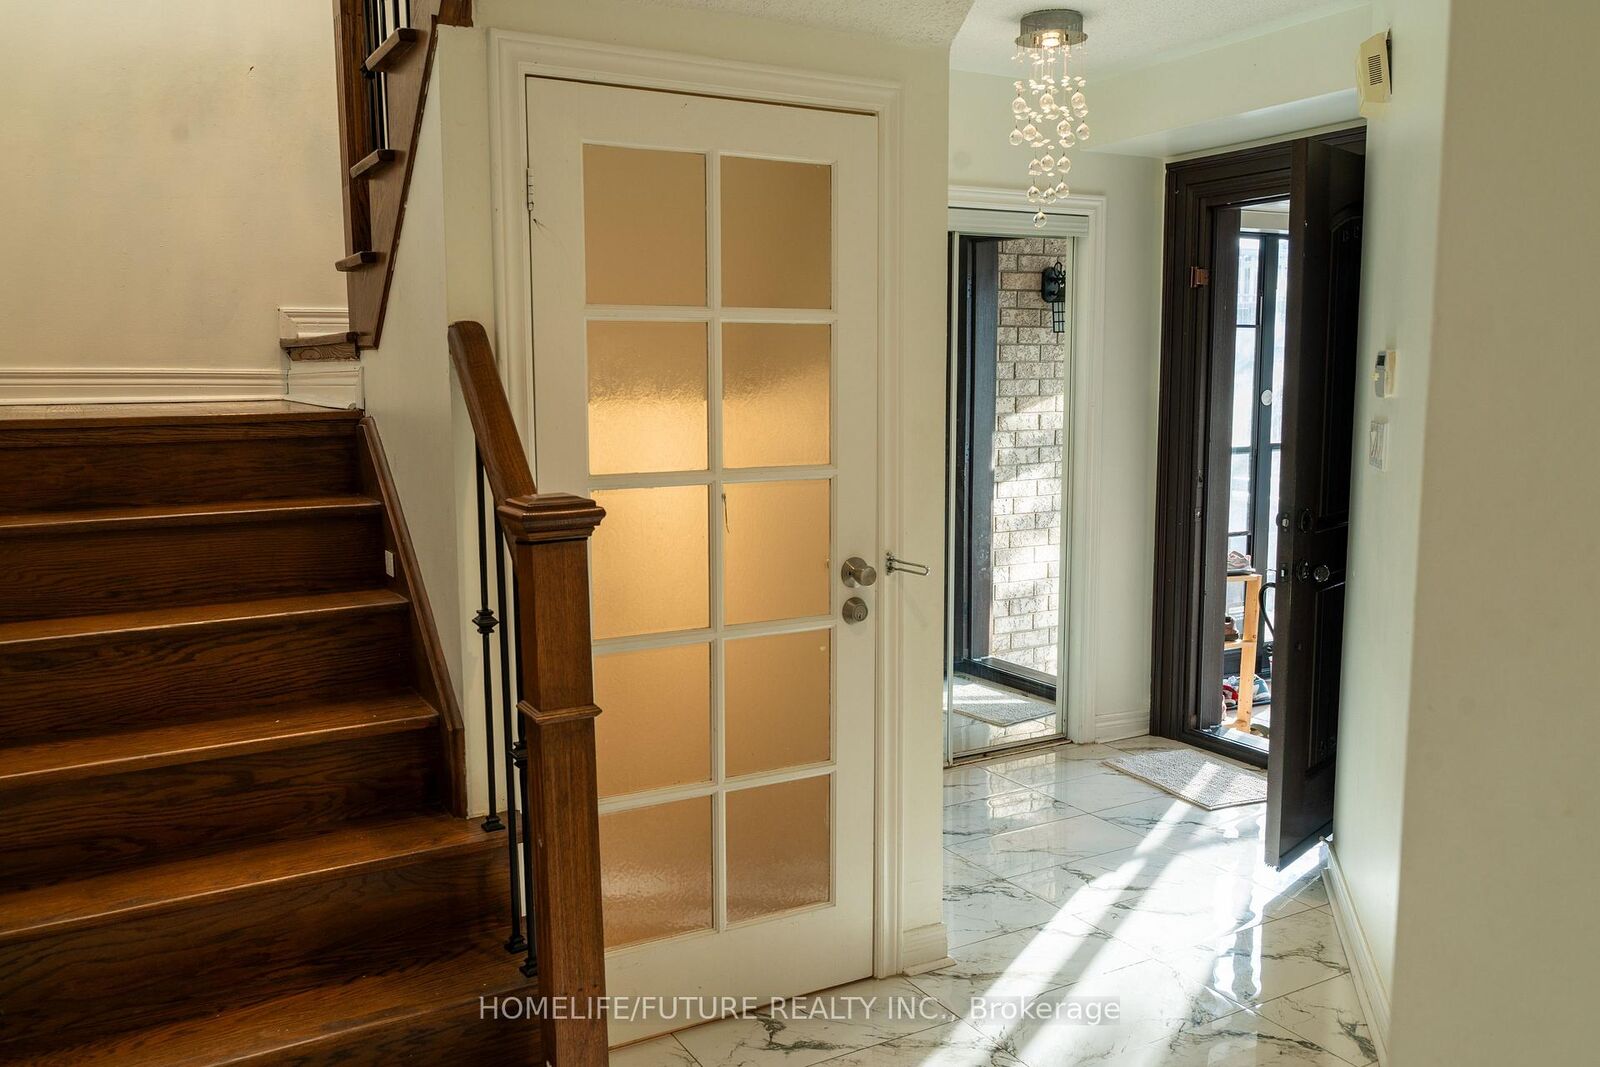
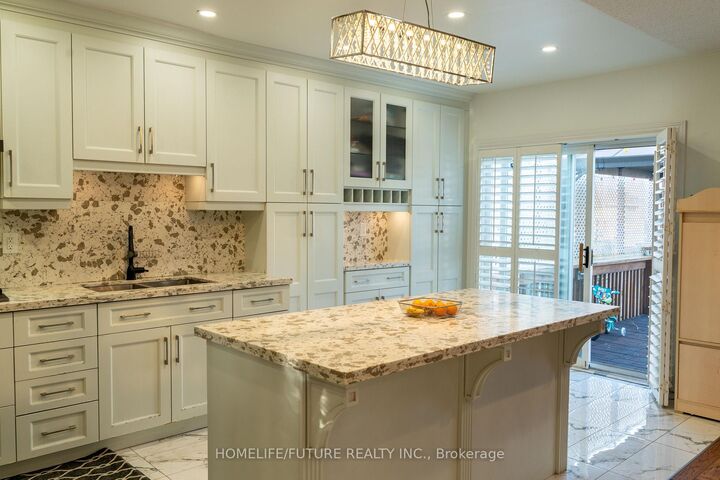
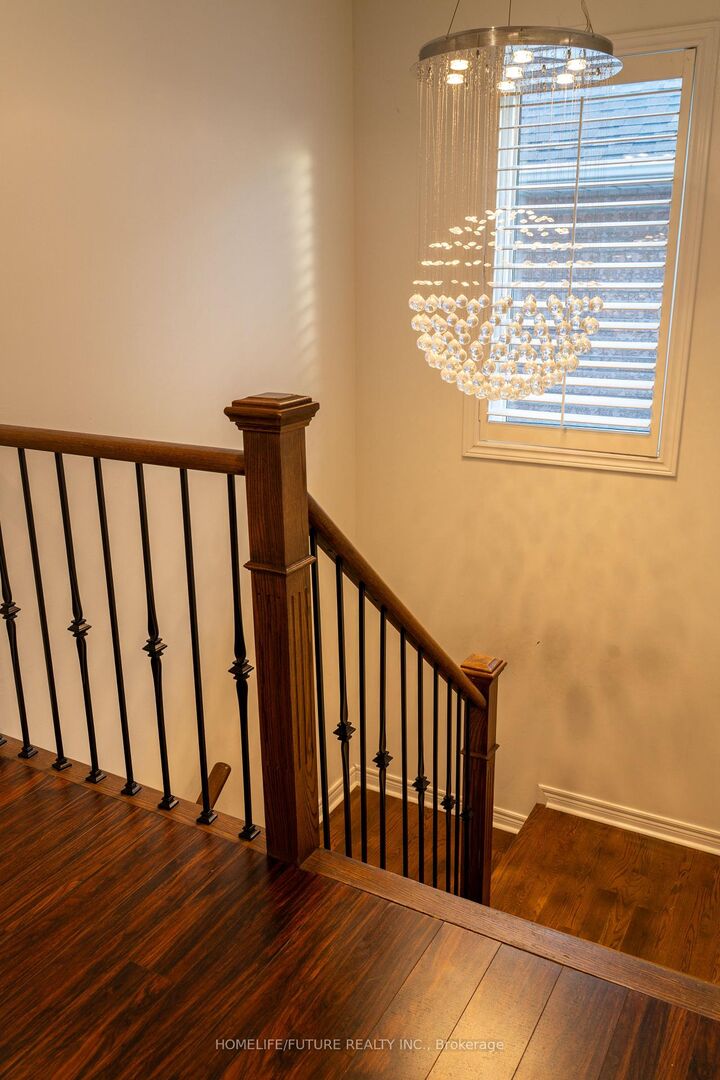
Welcome To This Stunning And Well-Maintained Detached Home Offering 3 Spacious Bedrooms And 3 Bathrooms In A Highly Sought-After Mississauga Neighbourhood. The Main Floor Features 9-Ft Ceilings, Hardwood Flooring, Pot Lights, California Shutters, Abundant Natural Light, A Convenient Garage Entrance, And An Open-Concept Living And Dining Area. The Upgraded Eat-In Kitchen Boasts Quartz/Granite Countertops, Custom Cabinetry With Crown Moulding, Ceramic Backsplash, A Centre Island, Stainless Steel Appliances, And A Walkout To A Large Deck-Perfect For Entertaining. The Second Floor Offers A Spacious Primary Bedroom With His-And-Hers Closets And A 4-Piece Ensuite, Plus Two Additional Generously Sized Bedrooms And A Full Bathroom. Recent Upgrades Include A Metal Roof, Updated Main And Garage Doors, Renovated Powder Room, Furnace, Central A/C, Enclosed Front Porch, And Basement Flooring. Enjoy A Double-Car Garage, Extended Driveway With No Sidewalk, And A Fully Fenced Backyard With A Concrete Patio, Deck, And Canopy. Conveniently Located Near Highways 401 & 407, The Upcoming Hurontario LRT, Heartland Town Centre, Costco, Walmart, Grocery Stores, Restaurants, Parks, Transit, And Top-Rated Schools Including St. Marcellinus Catholic Secondary School And Mississauga Secondary School. Lease Includes The Main And Upper Levels Only. The Basement Is Separately Occupied. Utilities Are Shared On A 70% (Main Floor Tenant) / 30% (Basement Tenant) Basis. An Exceptional Opportunity For A Professional Couple Or Small Family Seeking A Clean, Spacious, And Move-In-Ready Home In A Prime Location.

MLS®:
W13635348
Catégorie
Rental
Style
2-Storey
Vue
Clear
Ville
Regional Municipality of Peel
Communauté
Meadowvale Village

Listed By

Homelife/Future Realty Inc.
Source
PropTX - IDX
Dernière vérification Août 5 2026 à 2:34 AM GMT+0000
Détails sur les salles de bains
Caractéristiques Intérieures
  • Built-In Oven
  • Auto Garage Door Remote
  • Carpet Free
  • Countertop Range
Caractéristiques de la propriété
  • Cheminée: Living Room
  • Foundation: Concrete
Chauffage et refroidissement
  • Forced Air
  • Central Air
Informations sur les sous-sols
  • Separate Entrance
Informations sur le pool
  • None
Caractéristiques extérieures
  • Brick
  • Toit: Asphalt Shingle
Informations sur les services publics
  • Sewer: Sewer
  • Fuel: Gas
  • Energy: Energy Certificate: No
Garage
  • Attached
Stationnement
  • Available
Étages
  • 2
   
Calculer les temps de trajet jusqu'à cette propriété
 
Alimenté par INRIX MD Drive Time

Alimenté par Walk Score®
Disclaimer: Copyright 2026 Toronto IDX. All rights reserved. This information is deemed reliable, but not guaranteed. The information being provided is for consumers’ personal, non-commercial use and may not be used for any purpose other than to identify prospective properties consumers may be interested in purchasing. Data last updated 8/4/26 19:34

