6530 Glen Erin Drive A Mississauga, ON L5N 3S3
Inscription par: PropTX - IDX / Listed By: Easy List Realty Ltd.

  6530 Glen Erin Drive A Mississauga, ON L5N 3S3

En vigueur
2 381 $ (USD)
5
CAC
2
SDB
2250-2499
PI. CA.

Description

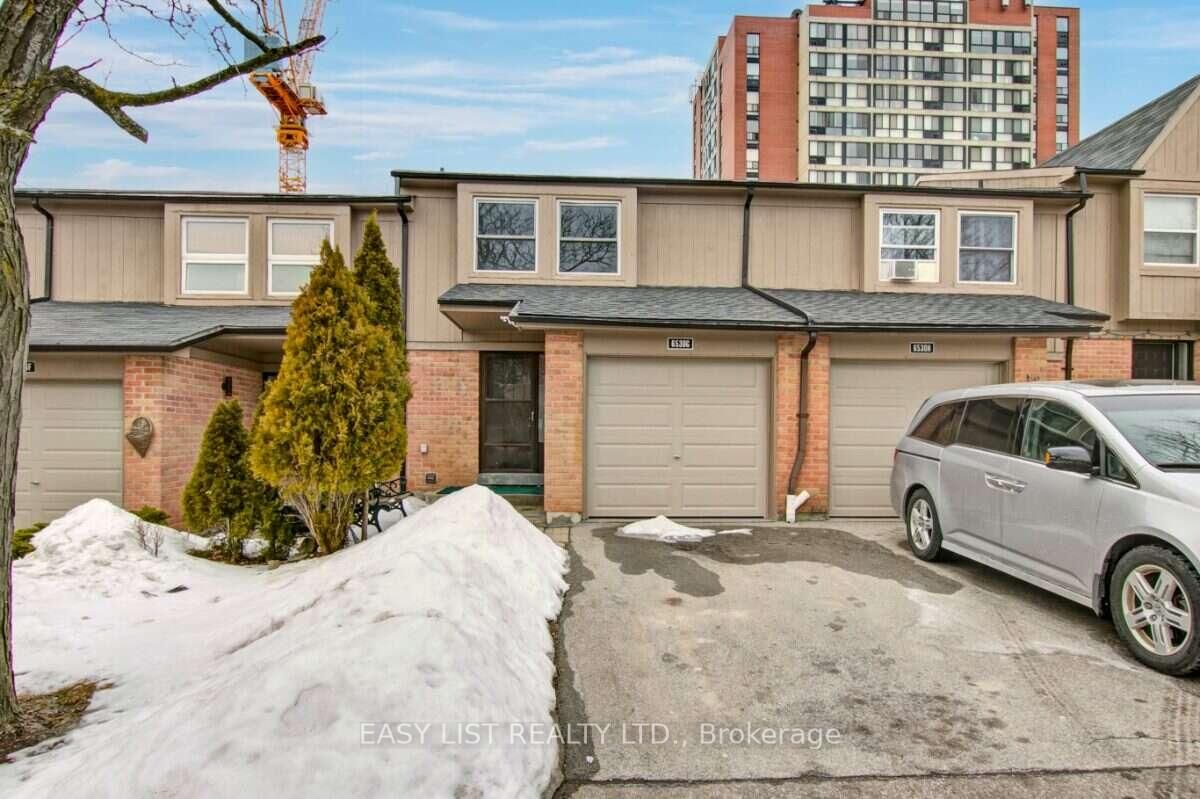
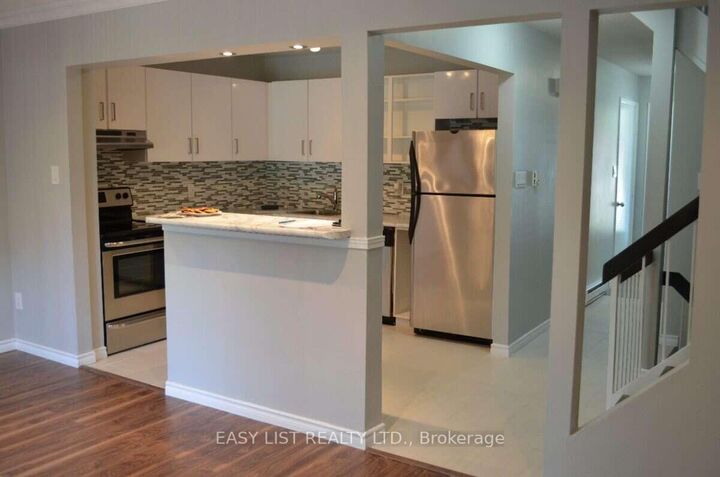
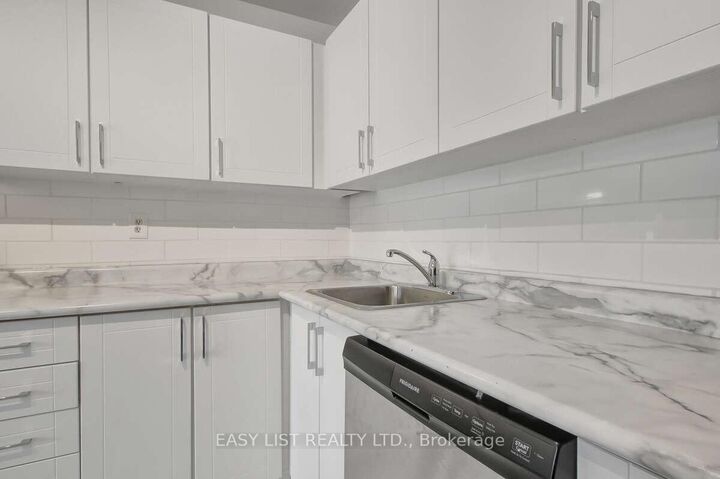
Visit the REALTOR website for further information about this Listing. Welcome to Glen Erin Estates. Fabulously Renovated huge Bright 4 bedroom plus Den Townhome Upgraded with Stainless Steel Appliances, Wood-Burning Fireplace, Finished Basement, Large Backyard. Pets Welcomed! Prime Desirable Location. Rentals-Only Complex Managed By Glen Erin Estates, No Private Landlord. Upgraded Townhouses located in a Family-Oriented Complex, Conveniently Situated in Meadowvale Town Centre Community! Unit features: Designer Kitchen, Stainless Steel Appliances, Renovated with Upgrades. Double Sinks in Master Bath. Interior Garage Access. Ample storage space and His/Hers closets in Master Bedroom. Huge Finished bsmt with Cozy wood burning fireplace! Basement incl Rec Room, Ensuite Laundry Room, Storage Room. Complex features: 5 Mins to Meadowvale Co Complex located at Glen Erin Dr./Battleford Rd. Steps to Everything you need, around the corner from Meadowvale Town Centre Featuring Metro Grocery Store, Daycares, Banks, Gyms, Canadian Tire, Tim Hortons, McDonalds, Restaurants, LCBO. Centrally Located and Accessible. Minutes to Hwy 401/403/407. Steps to Mississauga Transit, direct bus to Square One. Steps to New Meadowvale Community Centre Perfect for Family Activities, Swimming Pool, Gyms, Classes. Top Schools in Region: Settler's Green (K1-6), Edenwood Middle, and Meadowvale Secondary School. French immersion program available at Streetsville Secondary School -Mins to UofT Erindale Campus. Just 5 Mins to Trendy Streetsville Neighborhood, With Upscale Restaurants, Cozy Coffee Shops, Local Eats, Luxury Spas. Walk to Lake Aquitane, Complex backs onto Serene Meadowvale trail, ideal for Dog Walking!

MLS®:
W13684840
Catégorie
Rental
Style
2-Storey
Ville
Regional Municipality of Peel
Communauté
Meadowvale

Listed By

Easy List Realty Ltd.
Source
PropTX - IDX
Dernière vérification Août 18 2026 à 12:22 AM GMT+0000
Détails sur les salles de bains
Caractéristiques Intérieures
  • Built-In Oven
  • Storage
  • Water Meter
  • Separate Hydro Meter
Chauffage et refroidissement
  • Baseboard
  • Wall Unit(s)
Informations sur les sous-sols
  • Finished
Caractéristiques extérieures
  • Brick
Informations sur les services publics
  • Fuel: Electric
  • Energy: Energy Certificate: No
Garage
  • Attached
Stationnement
  • Reserved/Assigned
Étages
  • 2
   
Calculer les temps de trajet jusqu'à cette propriété
 
Alimenté par INRIX MD Drive Time

Alimenté par Walk Score®
Disclaimer: Copyright 2026 Toronto IDX. All rights reserved. This information is deemed reliable, but not guaranteed. The information being provided is for consumers’ personal, non-commercial use and may not be used for any purpose other than to identify prospective properties consumers may be interested in purchasing. Data last updated 8/17/26 17:22

