

Inscription par: PropTX - IDX / Listed By: Royal Lepage Terrequity Bhavsar Realty
6559 Sapling Trail Mississauga, ON L5N 7J3
En vigueur
632 545 $ (USD)
HORAIRES DES PORTES OUVERTES
-
OUVERTESSam, Oct 102:00 pm - 4:00 pm
-
OUVERTESDim, Oct 112:00 pm - 4:00 pm

Description
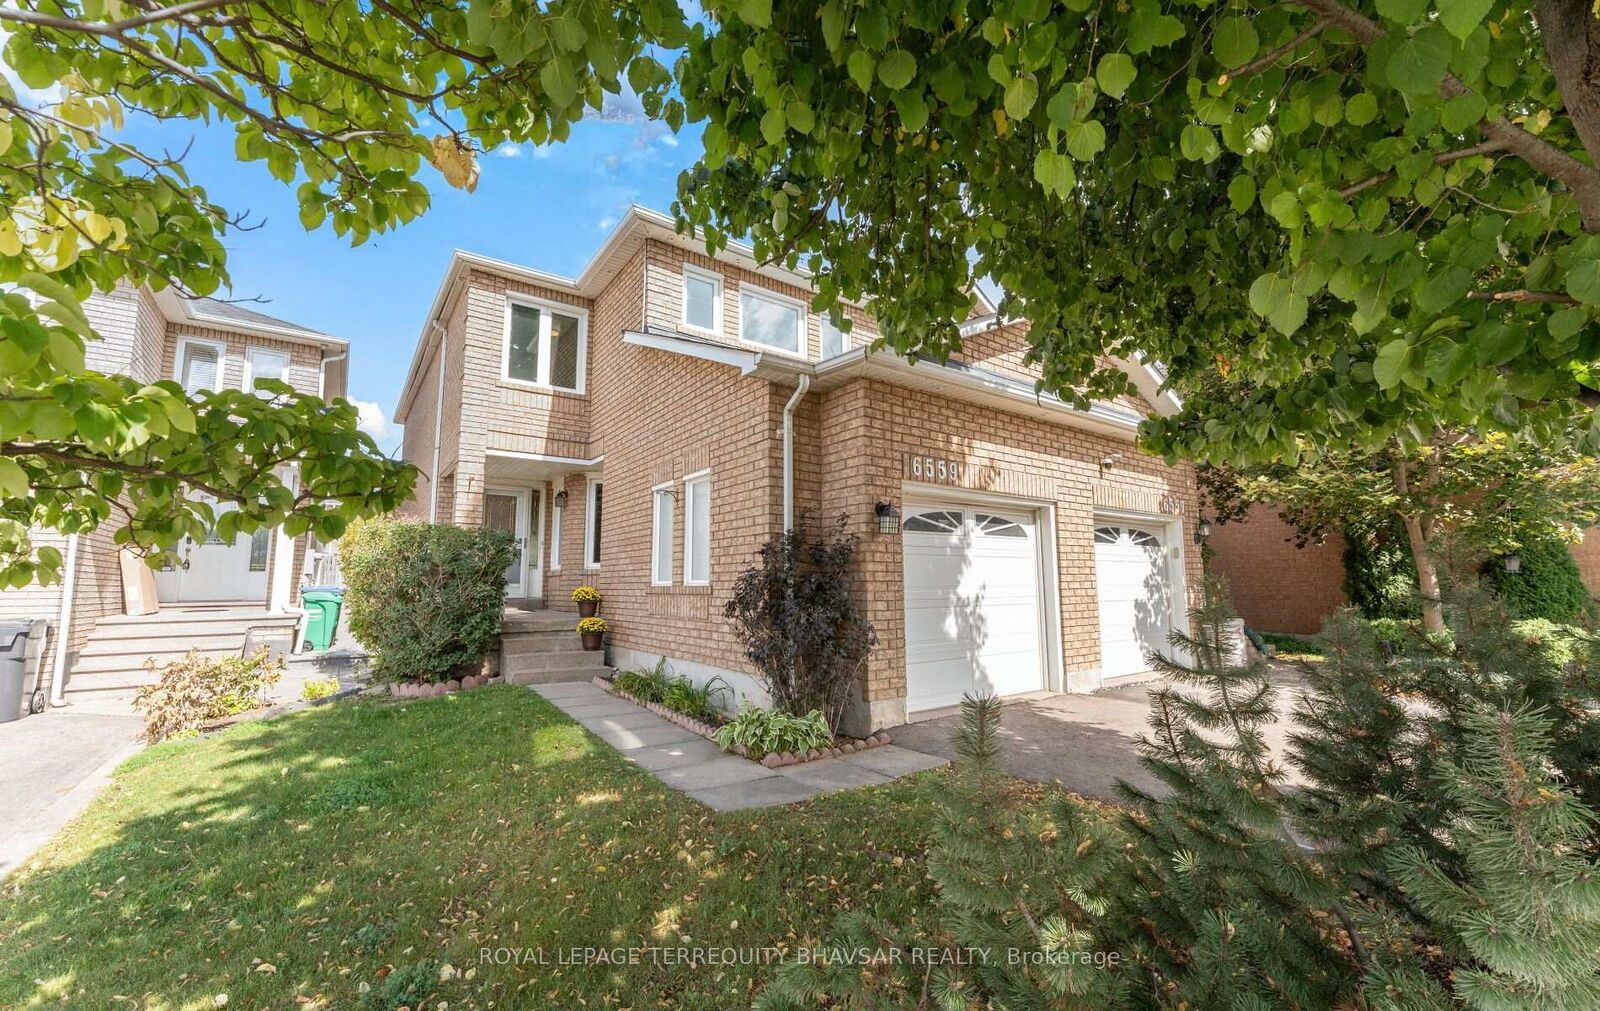
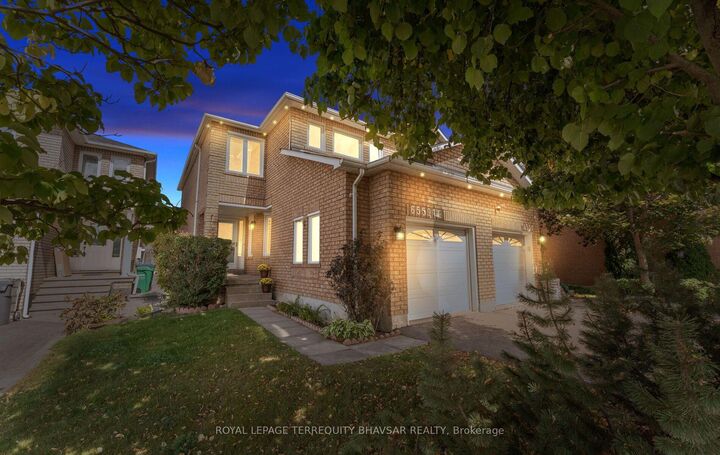
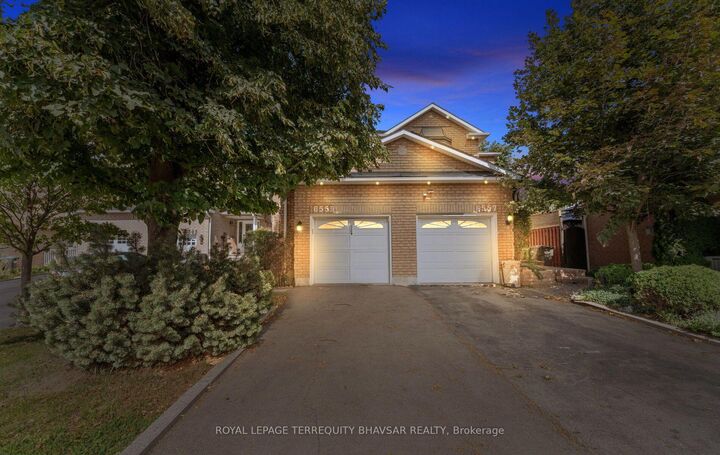
Set on a quiet cul-de-sac in a convenient and family-friendly location, this extensively upgraded semi-detached home offers the perfect blend of comfort, space and accessibility. Enjoy easy access to major roads, public transit, schools, shopping, restaurants and everyday amenities, making commuting and daily life exceptionally convenient. The spacious driveway accommodates up to 4 cars, adding to the home's practicality. Freshly painted throughout, this bright and spacious 3-bedroom, 3-bathroom home features an open-concept layout with generously sized living and dining rooms, creating an inviting space for both everyday family living and entertaining. The walkout leads to a beautifully landscaped backyard with interlocking stone, a deck and a hot tub, an ideal setting for relaxing or entertaining outdoors. The spacious primary bedroom features a 4-piece ensuite, while the home also offers stainless steel appliances and approximately 28 pot lights. Extensively upgraded and meticulously maintained, the property features newer windows throughout, including the garage window and patio door, a newer roof, updated paved driveway, backyard interlocking stone and a concrete side walkway. A fantastic opportunity to own a move-in-ready home in a peaceful cul-de-sac while enjoying the convenience of being close to everything you need. A great combination of location, accessibility, parking, indoor space and outdoor living.
MLS®:
W13872778
W13872778
Les impôts
$5,603(2026)
$5,603(2026)
Catégorie
Single-Family Home
Single-Family Home
Style
2-Storey
2-Storey
Ville
Regional Municipality of Peel
Regional Municipality of Peel
Communauté
Lisgar
Lisgar
Listed By
Royal Lepage Terrequity Bhavsar Realty
Source
PropTX - IDX
Dernière vérification Oct 8 2026 à 2:06 AM GMT+0000
PropTX - IDX
Dernière vérification Oct 8 2026 à 2:06 AM GMT+0000
Détails sur les salles de bains
Caractéristiques Intérieures
- Auto Garage Door Remote
Caractéristiques de la propriété
- Foundation: Concrete
Chauffage et refroidissement
- Forced Air
- Central Air
Informations sur les sous-sols
- Finished
Informations sur le pool
- None
Caractéristiques extérieures
- Brick
- Toit: Asphalt Shingle
Informations sur les services publics
- Sewer: Sewer
- Fuel: Gas
- Energy: Energy Certificate: No
Garage
- Attached
Étages
- 2
Lieu
Disclaimer: Copyright 2026 Toronto IDX. All rights reserved. This information is deemed reliable, but not guaranteed. The information being provided is for consumers’ personal, non-commercial use and may not be used for any purpose other than to identify prospective properties consumers may be interested in purchasing. Data last updated 10/7/26 19:06

