6681 Harlow Road Main &Amp 2nd Floor Mississauga, ON L5N 4T4
Inscription par: PropTX - IDX / Listed By: Re/Max Realty Enterprises Inc.

  6681 Harlow Road Main &Amp 2nd Floor Mississauga, ON L5N 4T4

En vigueur
3 500 $ (CAD)
4
CAC
3
SDB
1100-1500
PI. CA.

Description

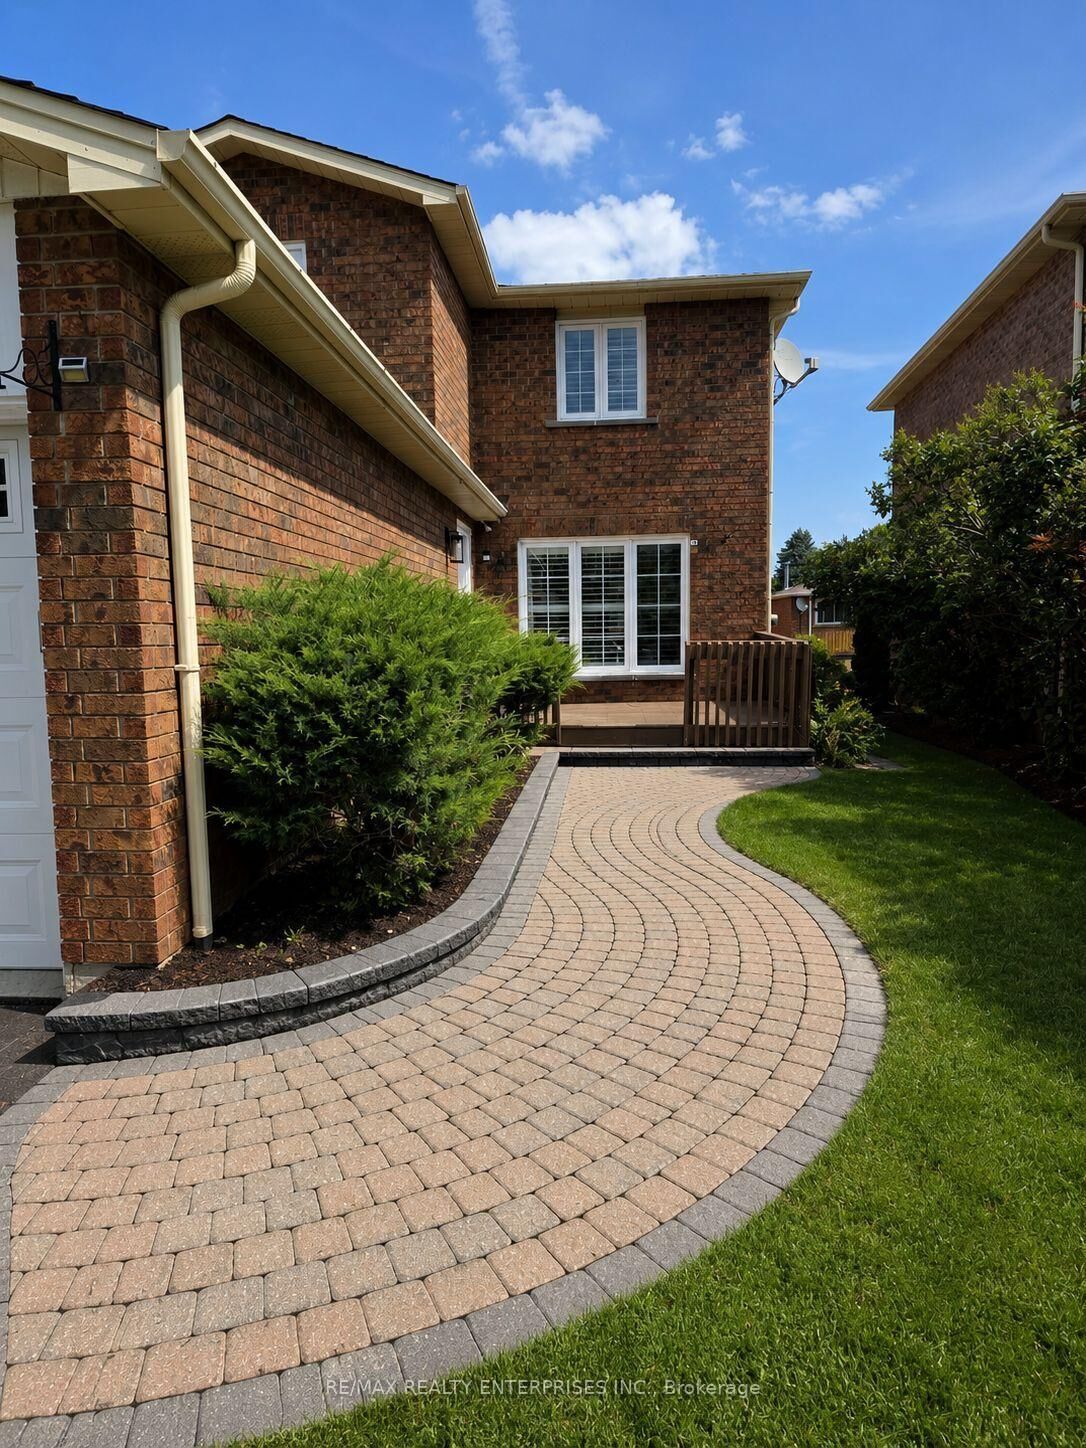
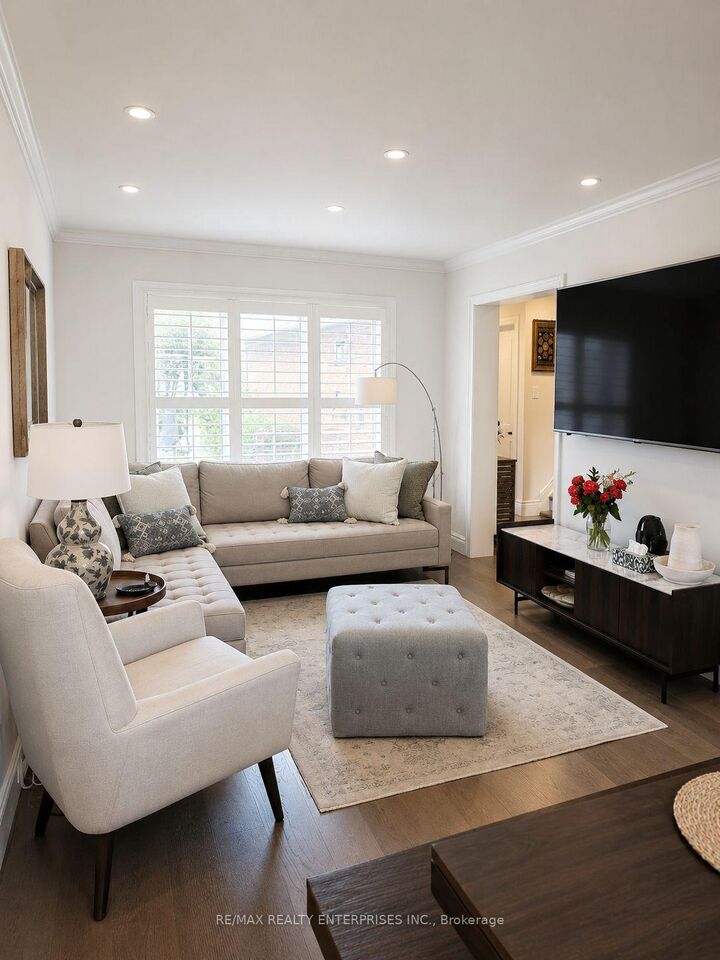
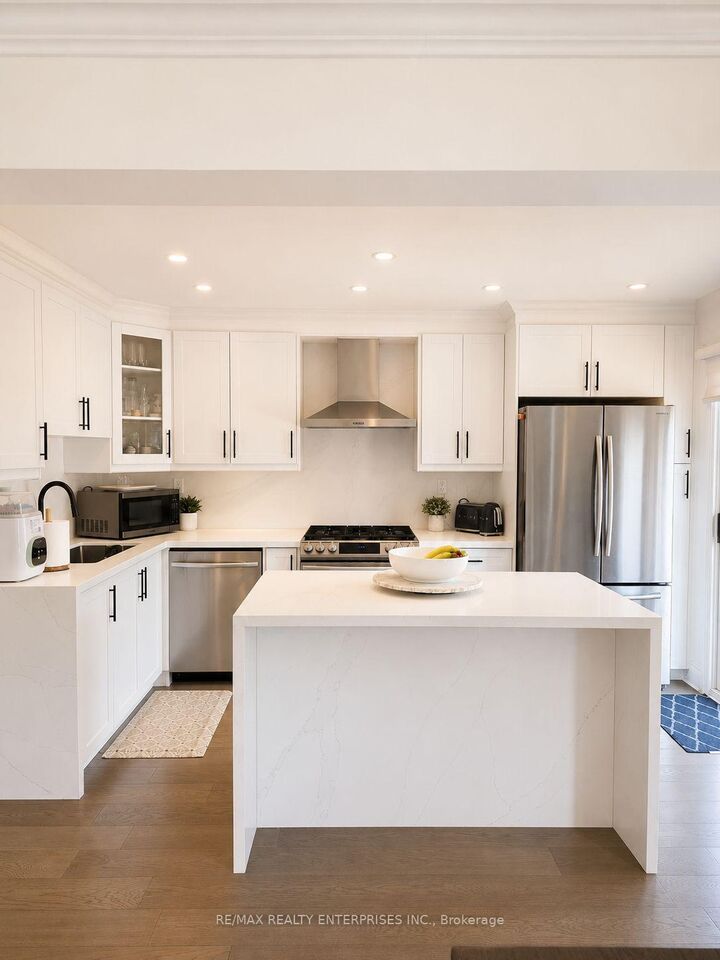
Welcome to this beautifully maintained, fully renovated 3-bedroom detached family home in the highly sought-after Meadowvale community. Featuring 3 spacious bedrooms, 2 full bathrooms, and a convenient main-floor powder room, the home showcases warm hardwood flooring throughout, sun-filled principal rooms, and a functional layout designed to accommodate both families and professionals. Access to huge deck and backyard! Separate laundry! Enjoy the added convenience of two parking spaces and additional storage in the attached garage. Perfectly situated within the highly desirable school catchments for Plum Tree Park Public School (French Immersion), Miller's Grove Public School (with PLASP childcare), and Meadowvale Secondary School, this home is an excellent choice for families. Ideally located just minutes from Meadowvale Town Centre, parks, restaurants, shopping, and everyday amenities, the property also offers easy access to public transit, major highways, and is only a short drive to both Lisgar and Meadowvale GO Stations, ensuring a seamless commute. An exceptional opportunity to lease a turnkey, furnished home in one of Mississauga's most established and family-friendly neighbourhoods. Tenants pay 70% utilities.* BONUS* Living, Dining, 2 Bedrooms Furnished!! Internet included! Basement not included.

MLS®:
W13613796
Catégorie
Rental
Style
2-Storey
Ville
Regional Municipality of Peel
Communauté
Meadowvale

Listed By

Re/Max Realty Enterprises Inc.
Source
PropTX - IDX
Dernière vérification Juil 28 2026 à 11:54 PM GMT+0000
Détails sur les salles de bains
Caractéristiques Intérieures
  • Water Heater
Caractéristiques de la propriété
  • Foundation: Concrete Block
Chauffage et refroidissement
  • Forced Air
  • Central Air
Informations sur le pool
  • None
Caractéristiques extérieures
  • Brick
  • Toit: Asphalt Shingle
Informations sur les services publics
  • Sewer: Sewer
  • Fuel: Gas
  • Energy: Energy Certificate: No
Garage
  • Attached
Stationnement
  • Private
Étages
  • 2
   
Calculer les temps de trajet jusqu'à cette propriété
 
Alimenté par INRIX MD Drive Time

Alimenté par Walk Score®
Disclaimer: Copyright 2026 Toronto IDX. All rights reserved. This information is deemed reliable, but not guaranteed. The information being provided is for consumers’ personal, non-commercial use and may not be used for any purpose other than to identify prospective properties consumers may be interested in purchasing. Data last updated 7/28/26 16:54

