6884 Edenwood Drive Mississauga, ON L5N 4V6
Inscription par: PropTX - IDX / Listed By: Re/Max Real Estate Centre Inc.

  6884 Edenwood Drive Mississauga, ON L5N 4V6

En vigueur
1 100 000 $ (CAD)

3
CAC
3
SDB
1500-2000
PI. CA.

Description

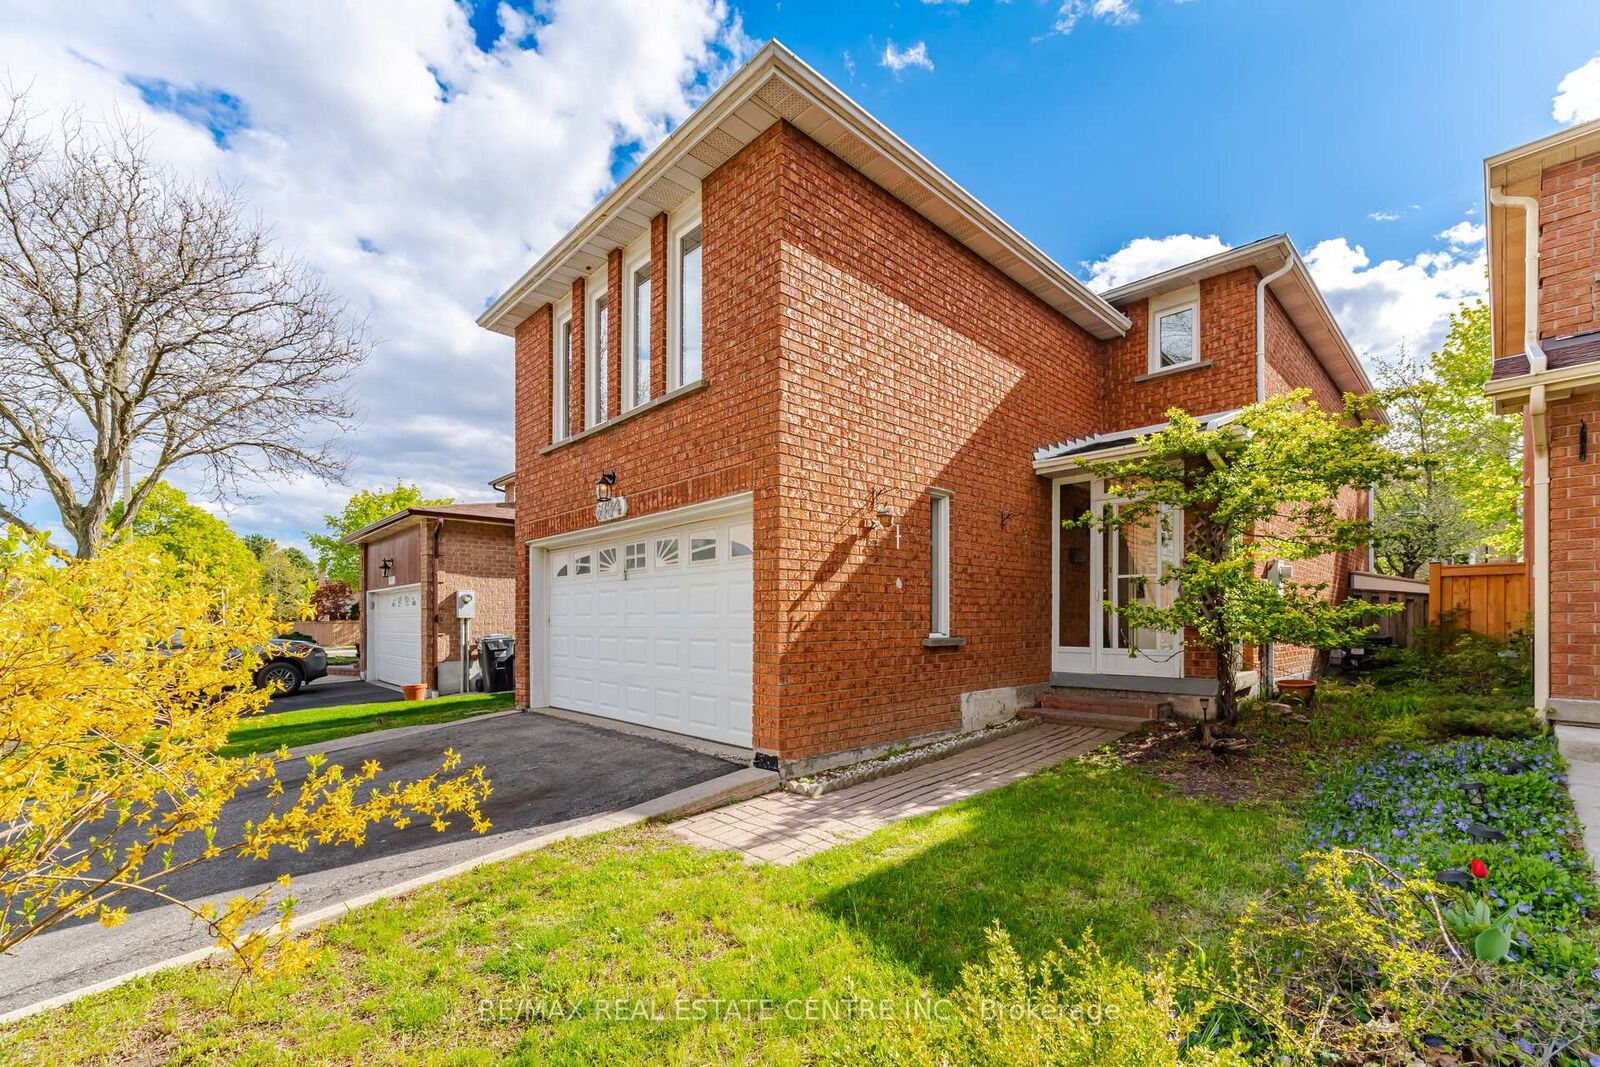
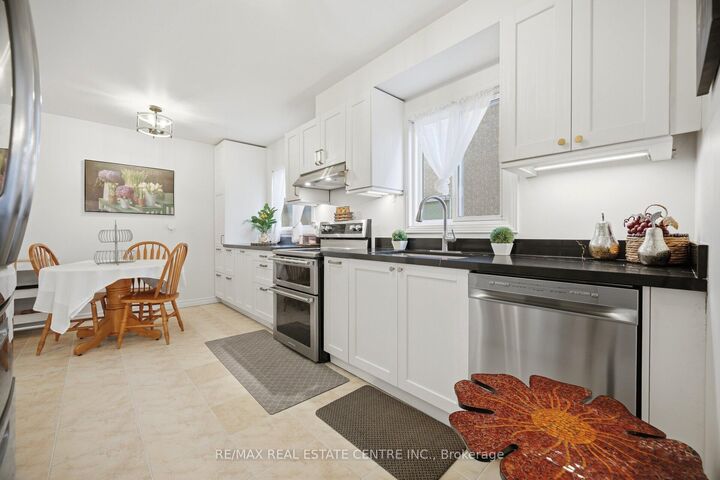
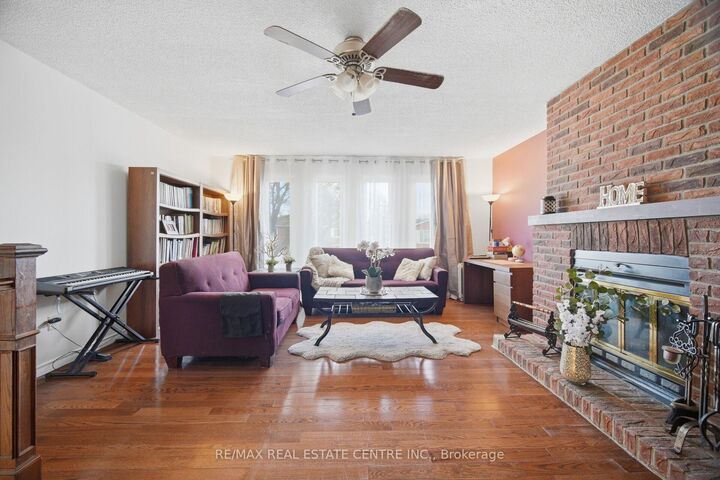
Welcome To This Fantastic Stunning Detached Home In The Heart Of Meadowvale. This Beautiful Detached Home Offers 3 Bedrooms, 3 Bathrooms, And a Very Spacious Recreational Area in The Basement. Around 2500 Sqf of Living space. Seller Spent over $$$60 k on Renovation. The Main Floor Showcases Ceramic Flooring, Pot Lights, Brand New Fully Renovated Kitchen (2026) With Quartz Countertops, New Cabinets And Newer Stainless Dishwasher, New light Fixtures, New Pot lights. Freshly Painted Walls, New Carpet on the Stairs, Renovated Powder room, New Baths Vanities. Dining Room With Walk Out To Backyard & Patio. A Highly Desirable Main Floor Laundry Room With Exterior Access Adds Everyday Convenience. Upstairs Offers Three Spacious Bedrooms With Laminate Flooring, Including A Primary Suite With Custom Built Two Extra Large Closets & Regular Closet In Master Bedroom And A 4-Piece Ensuite. The Large Family Room Above The Garage With The Provides Exceptional Flexibility And Can Easily Be Modified To Suit Your Needs Such As An Additional Bedroom, Home Office, Playroom or You Can Just Keep it as a Family Room and Enjoy Watching Your TV in the Cozy Atmosphere Near the Fireplace. The Finished Basement Can Be Converted for An Extra 2 Bedrooms or Another Bedroom with an Extra Living Area. NEW ROOF (2022). NEW AC (2022). Very Convenient Location, Just Minuets From Meadowvale Go Station, Lake Aquitaine, Meadowvale Town Centre, And Major Highways. Double Car Garage With Shelving. Large Private Driveway. Don't Miss Out On This Great Home.

MLS®:
W13571186
Les impôts
$6,168(2026)
Catégorie
Single-Family Home
Style
2-Storey
Ville
Regional Municipality of Peel
Communauté
Meadowvale

Listed By

Re/Max Real Estate Centre Inc.
Source
PropTX - IDX
Dernière vérification Juil 17 2026 à 5:04 AM GMT+0000
Détails sur les salles de bains
Caractéristiques Intérieures
  • None
Caractéristiques de la propriété
  • Foundation: Unknown
Chauffage et refroidissement
  • Forced Air
  • Central Air
Informations sur les sous-sols
  • Finished
  • Full
Informations sur le pool
  • None
Caractéristiques extérieures
  • Brick
  • Toit: Asphalt Shingle
Informations sur les services publics
  • Sewer: Sewer
  • Fuel: Gas
  • Energy: Energy Certificate: No
Garage
  • Built-In
Étages
  • 2
   
Calculer les temps de trajet jusqu'à cette propriété
 
Alimenté par INRIX MD Drive Time

Alimenté par Walk Score®
Disclaimer: Copyright 2026 Toronto IDX. All rights reserved. This information is deemed reliable, but not guaranteed. The information being provided is for consumers’ personal, non-commercial use and may not be used for any purpose other than to identify prospective properties consumers may be interested in purchasing. Data last updated 7/16/26 22:04

