725 Vermouth Avenue 10 Mississauga, ON L5A 3X5
Inscription par: PropTX - IDX / Listed By: Forest Hill Real Estate Inc.

  725 Vermouth Avenue 10 Mississauga, ON L5A 3X5

En vigueur
699 900 $ (CAD)

3
CAC
2
SDB
1200-1399
PI. CA.

Description

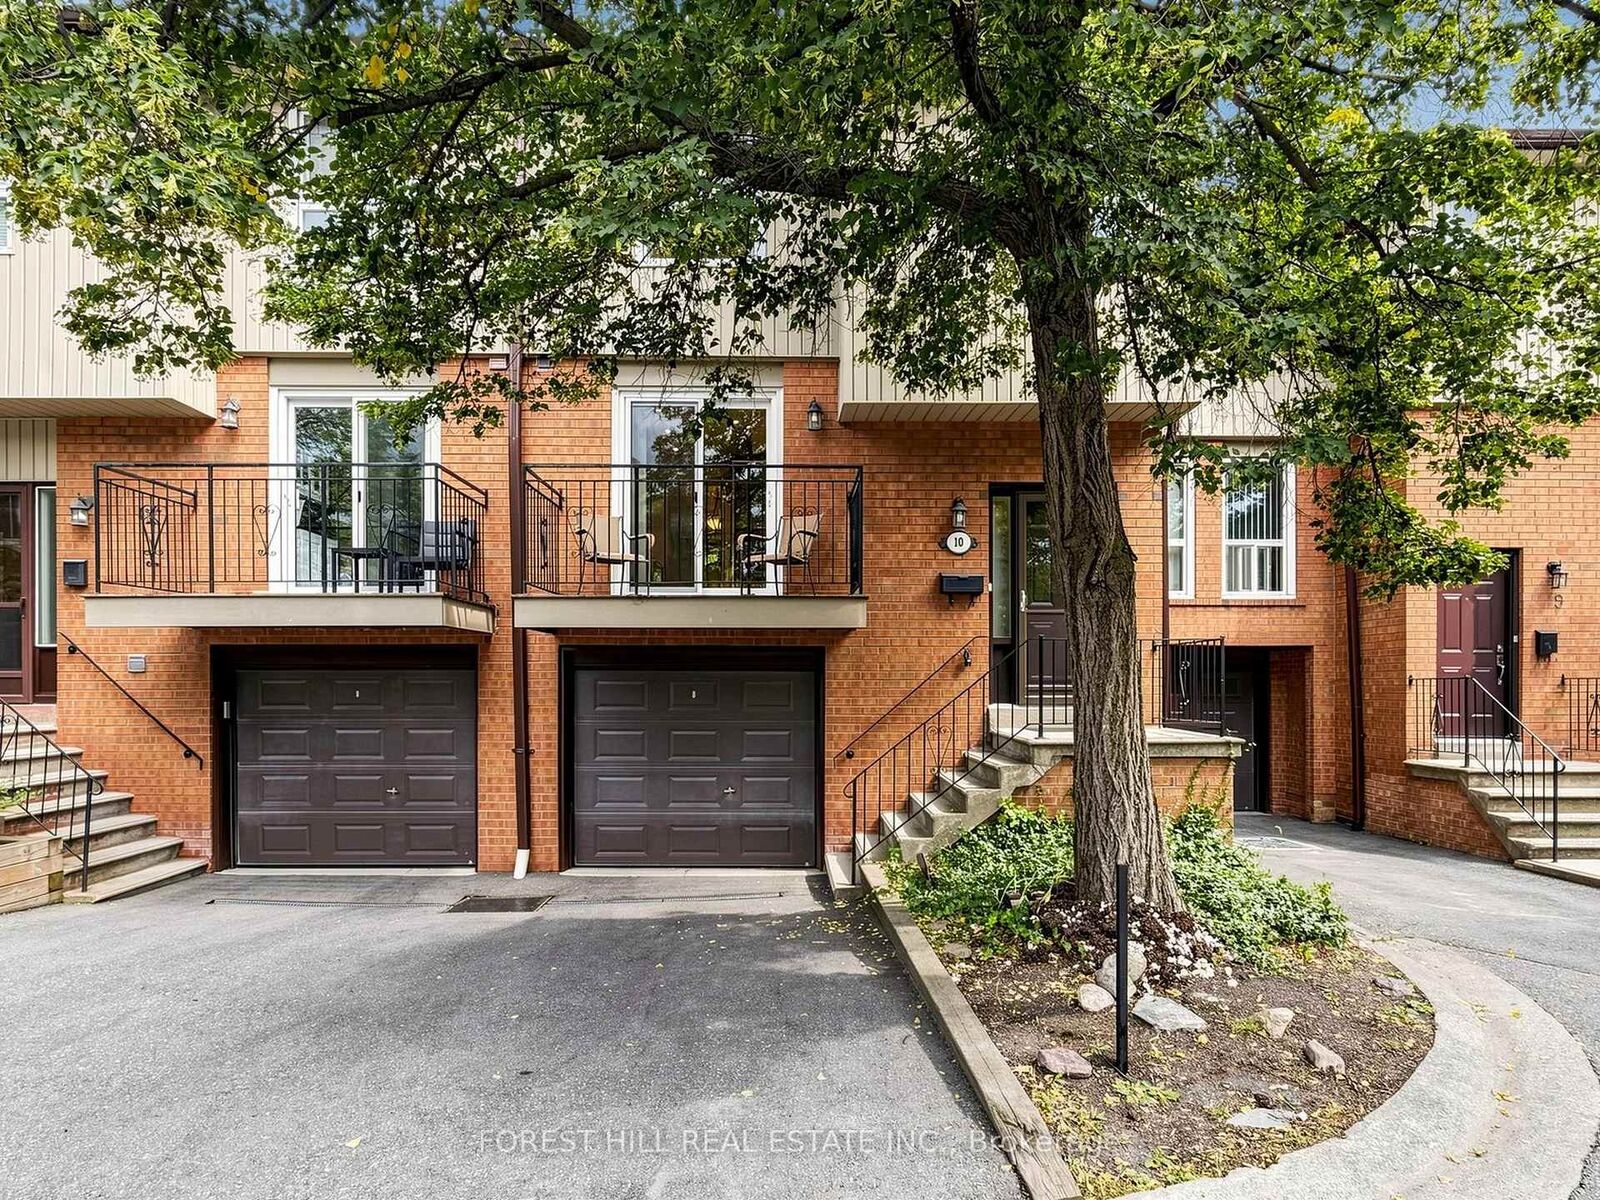
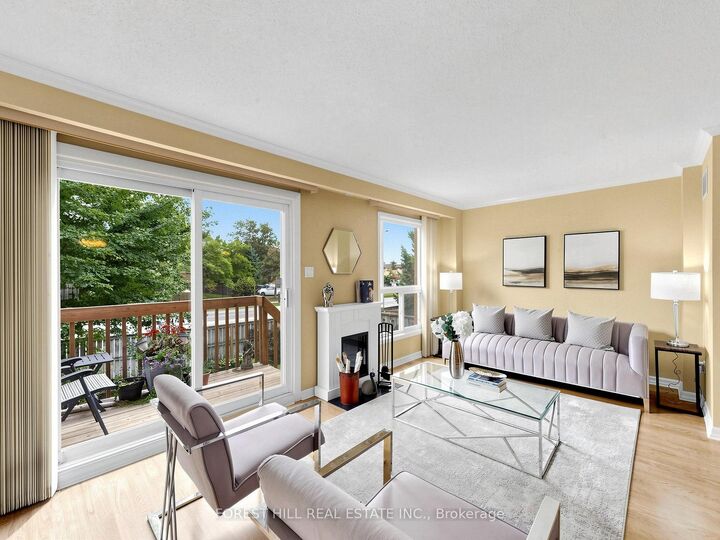
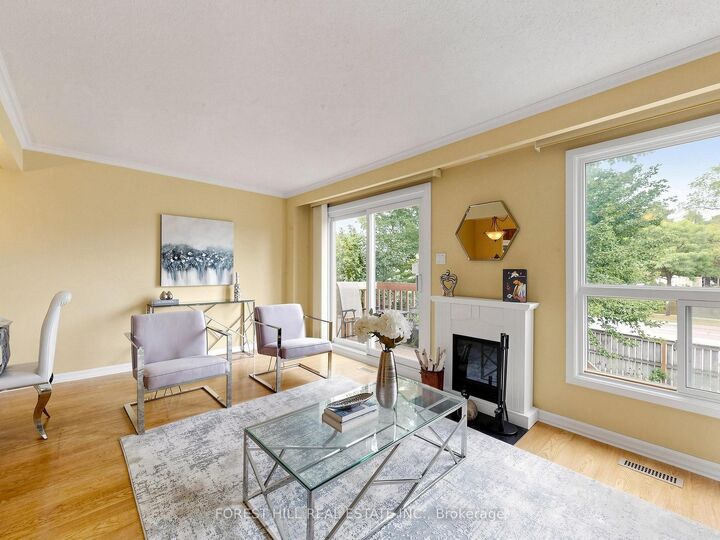
MOVE-IN READY, METICULOUSLY MAINTAINED & LOCATED IN SOUGHT-AFTER MISSISSAUGA VALLEY! Welcome To This Bright And Spacious Three-Bedroom Townhouse Offering A Functional Layout, Thoughtful Updates And Exceptional Everyday Convenience. The Updated Kitchen Is A Standout, Featuring A Fabulous Design, Quality Craftsmanship and a Comfortable Space For Everyday Living & Entertaining. Upstairs, Past The Bright Hallways With Natural Light From The Skylight, You'll Find Three Spacious Bedrooms, Including A Generous Primary Bedroom With A Convenient Semi-Ensuite. The Current Owner Has Replaced The Furnace And Air Conditioner, While The Condo Corporation Has Recently Completed Several Major Exterior Improvements, Including The Driveway, Windows, Roof And Patio Doors - Giving The Next Owner The Benefit Of Important Updates Already Taken Care Of. A Built-In Garage Adds Valuable Parking & Storage Convenience, While The Well-Maintained Complex Offers A Comfortable Residential Setting Close To Schools, Parks, Library, Community Centre, Shopping, Transit And Major Highways. Enjoy Easy Access To Square One, Everyday Amenities And Everything Mississauga Valley Has To Offer. BRAND NEW FRONT SCREEN DOOR. UPDATED KITCHEN. NEWER FURNACE & A/C. UPDATED WINDOWS, ROOF & PATIO DOORS. BUILT-IN GARAGE. PRIME MISSISSAUGA VALLEY LOCATION. A Well-Cared-For Home Offering Space, Convenience And Peace Of Mind In An Established Community.

MLS®:
W13804404
Les impôts
$4,197(2026)
Catégorie
Condo
Style
2-Storey
Ville
Regional Municipality of Peel
Communauté
Mississauga Valleys

Listed By

Forest Hill Real Estate Inc.
Source
PropTX - IDX
Dernière vérification Sep 19 2026 à 2:07 PM GMT+0000
Détails sur les salles de bains
Caractéristiques Intérieures
  • Water Heater
Caractéristiques de la propriété
  • Foundation: Concrete
Chauffage et refroidissement
  • Forced Air
  • Central Air
Informations sur les sous-sols
  • Full
Informations sur le condo
  • Frais: $587
Caractéristiques extérieures
  • Brick
  • Toit: Asphalt Shingle
Informations sur les services publics
  • Fuel: Gas
  • Energy: Energy Certificate: No
Garage
  • Built-In
Étages
  • 2
   
Calculer les temps de trajet jusqu'à cette propriété
 
Alimenté par INRIX MD Drive Time

Alimenté par Walk Score®
Disclaimer: Copyright 2026 Toronto IDX. All rights reserved. This information is deemed reliable, but not guaranteed. The information being provided is for consumers’ personal, non-commercial use and may not be used for any purpose other than to identify prospective properties consumers may be interested in purchasing. Data last updated 9/19/26 07:07

